Courtyard Oblique
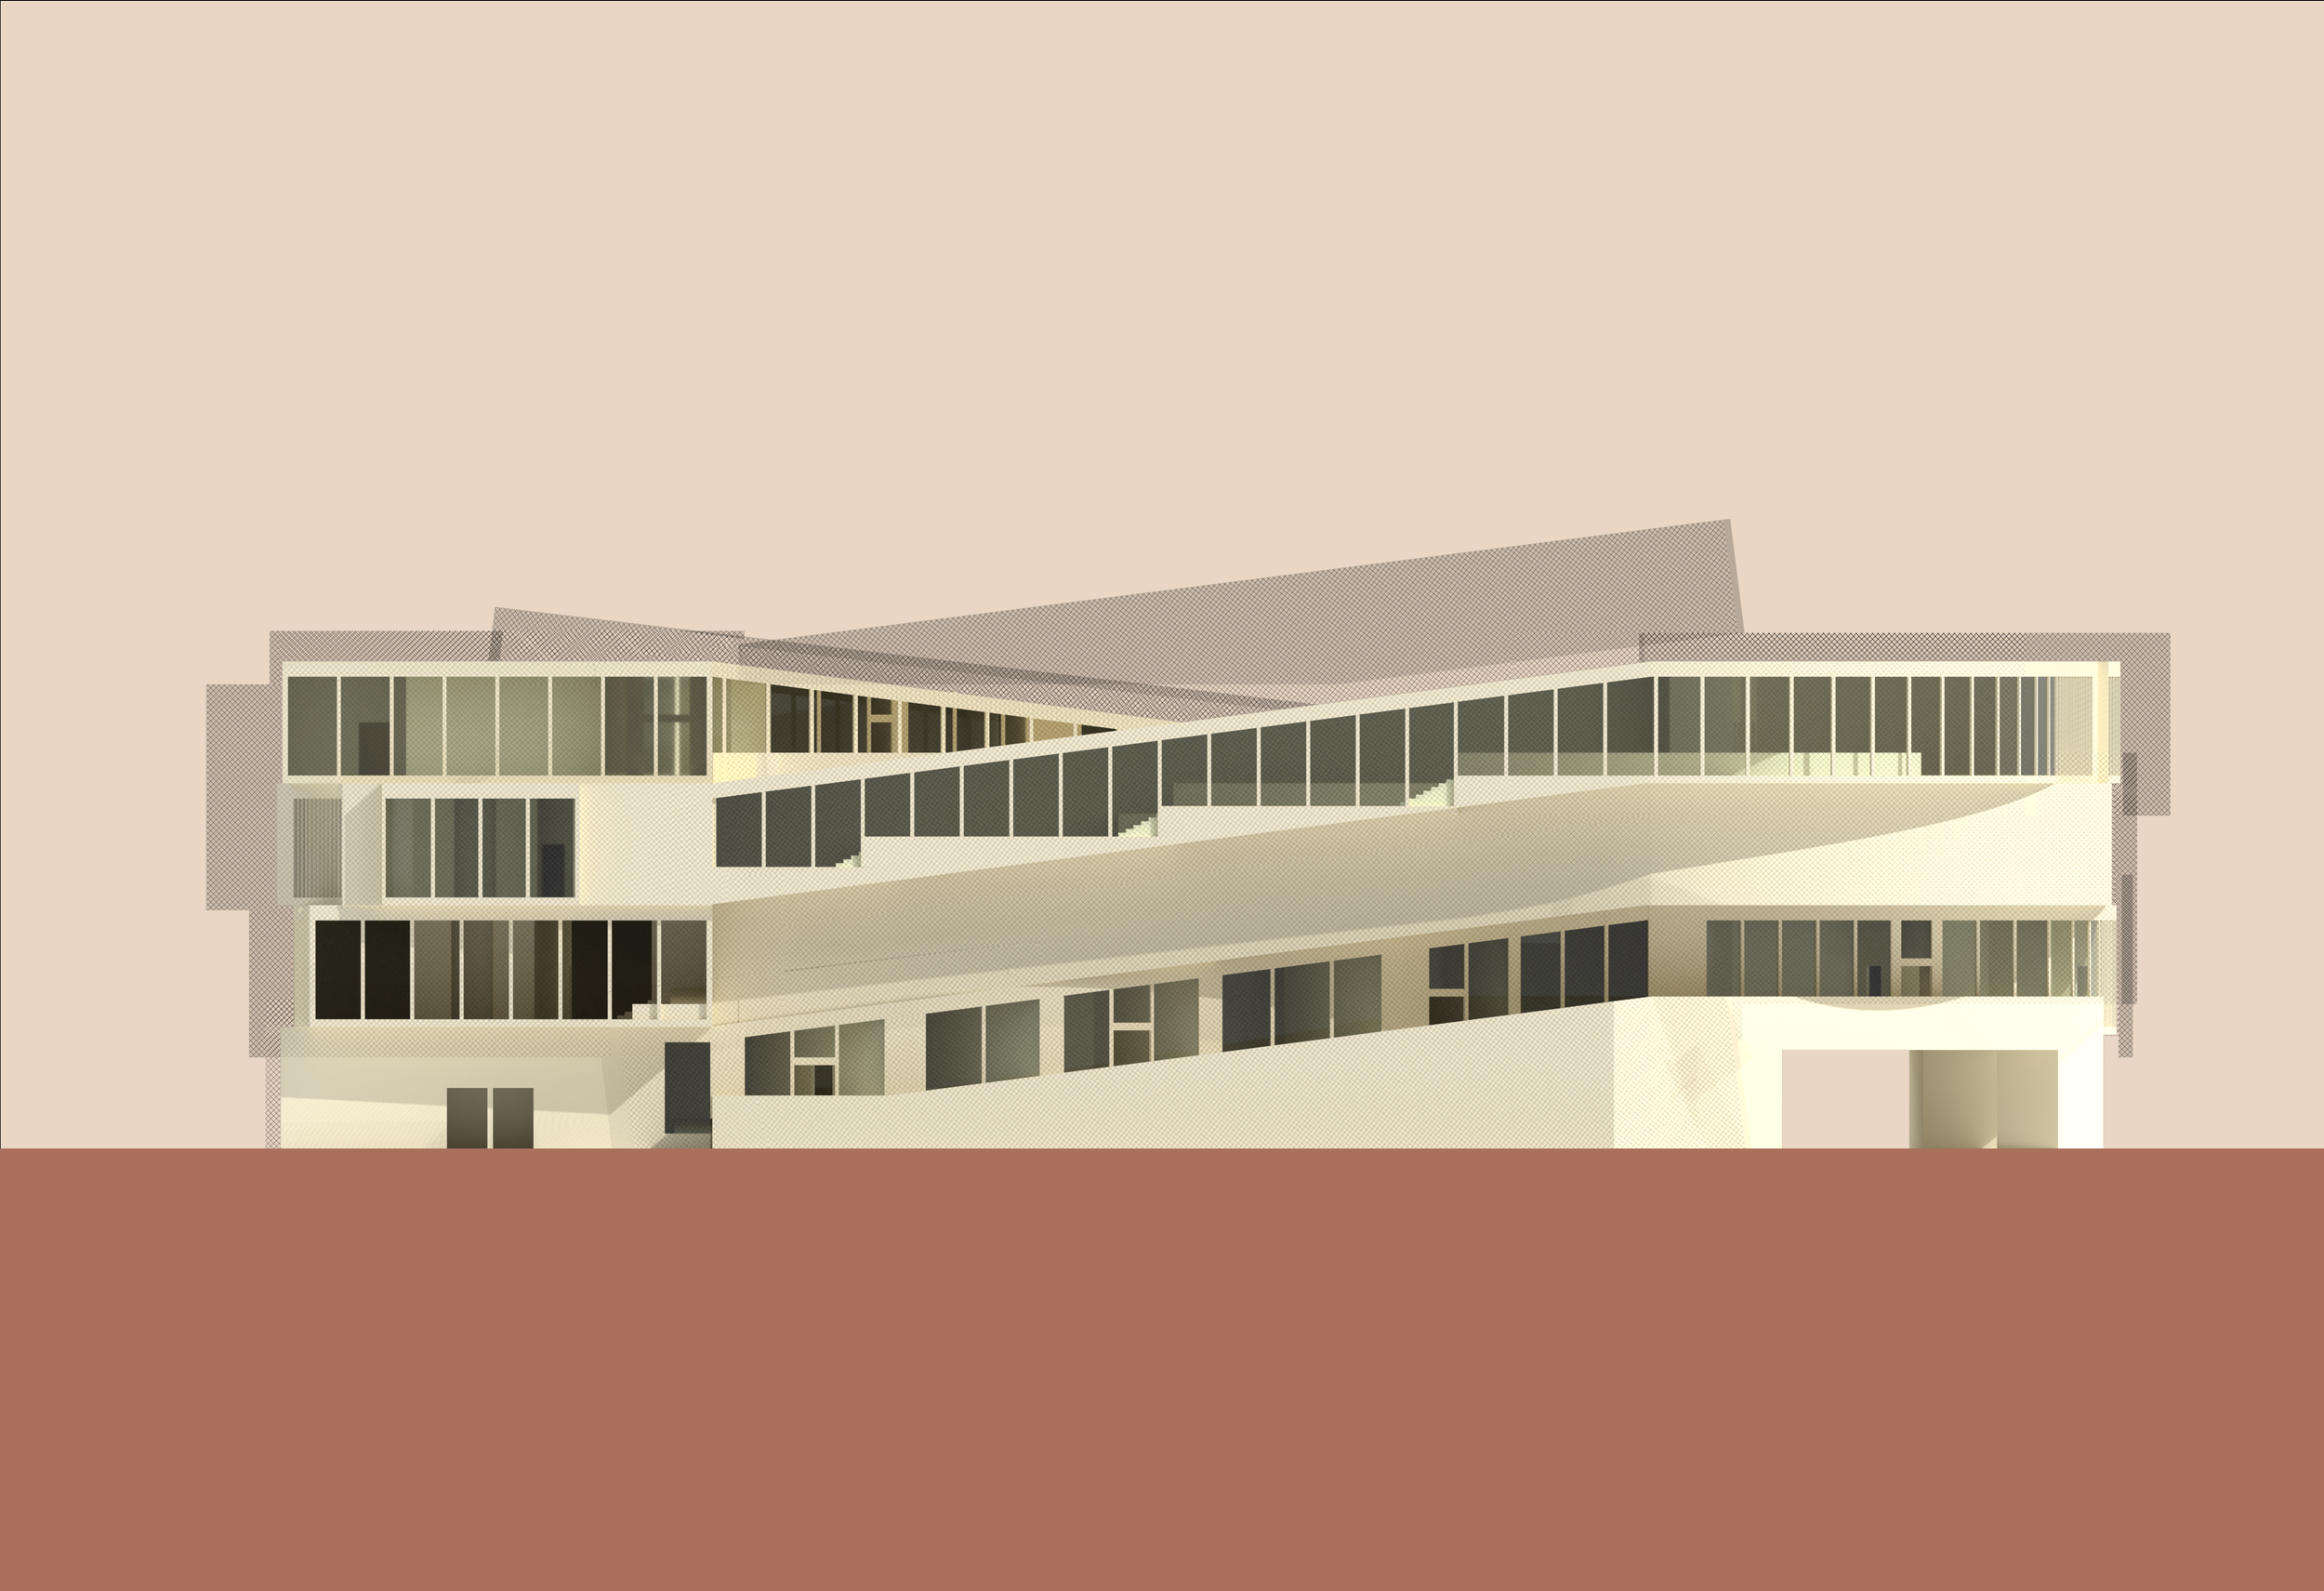
Elevation Render
In this studio, we combined the typology of a courtyard building with the oblique topology of a parking garage. I chose the typology of the double helix and combined it with the precedent of Fort Macon. The final structure, a multi-programmed civic center proposal for Van Nuys, CA, includes a public library branch, childcare center, and the office and archives of the county clerk
Spring 2024, Faculty: Anna Neimark
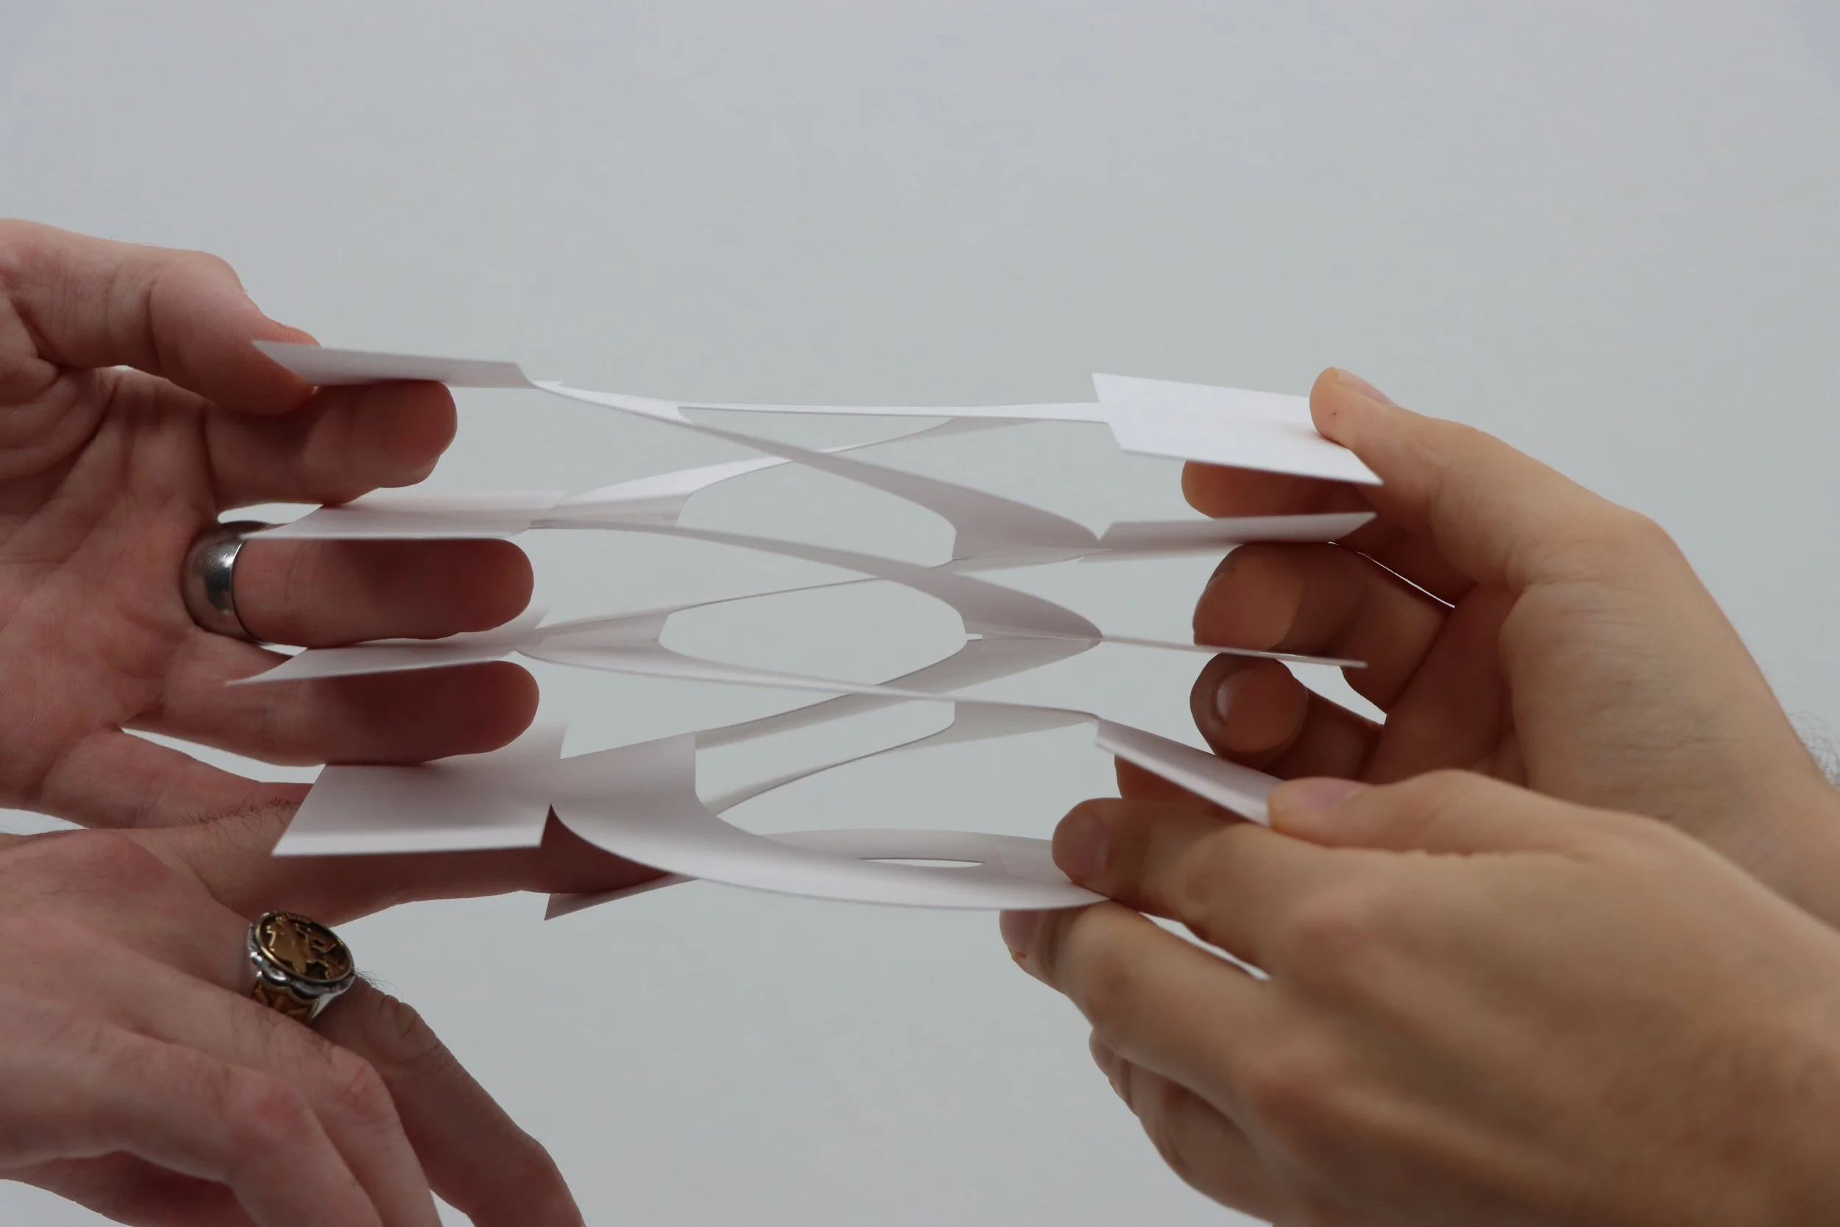
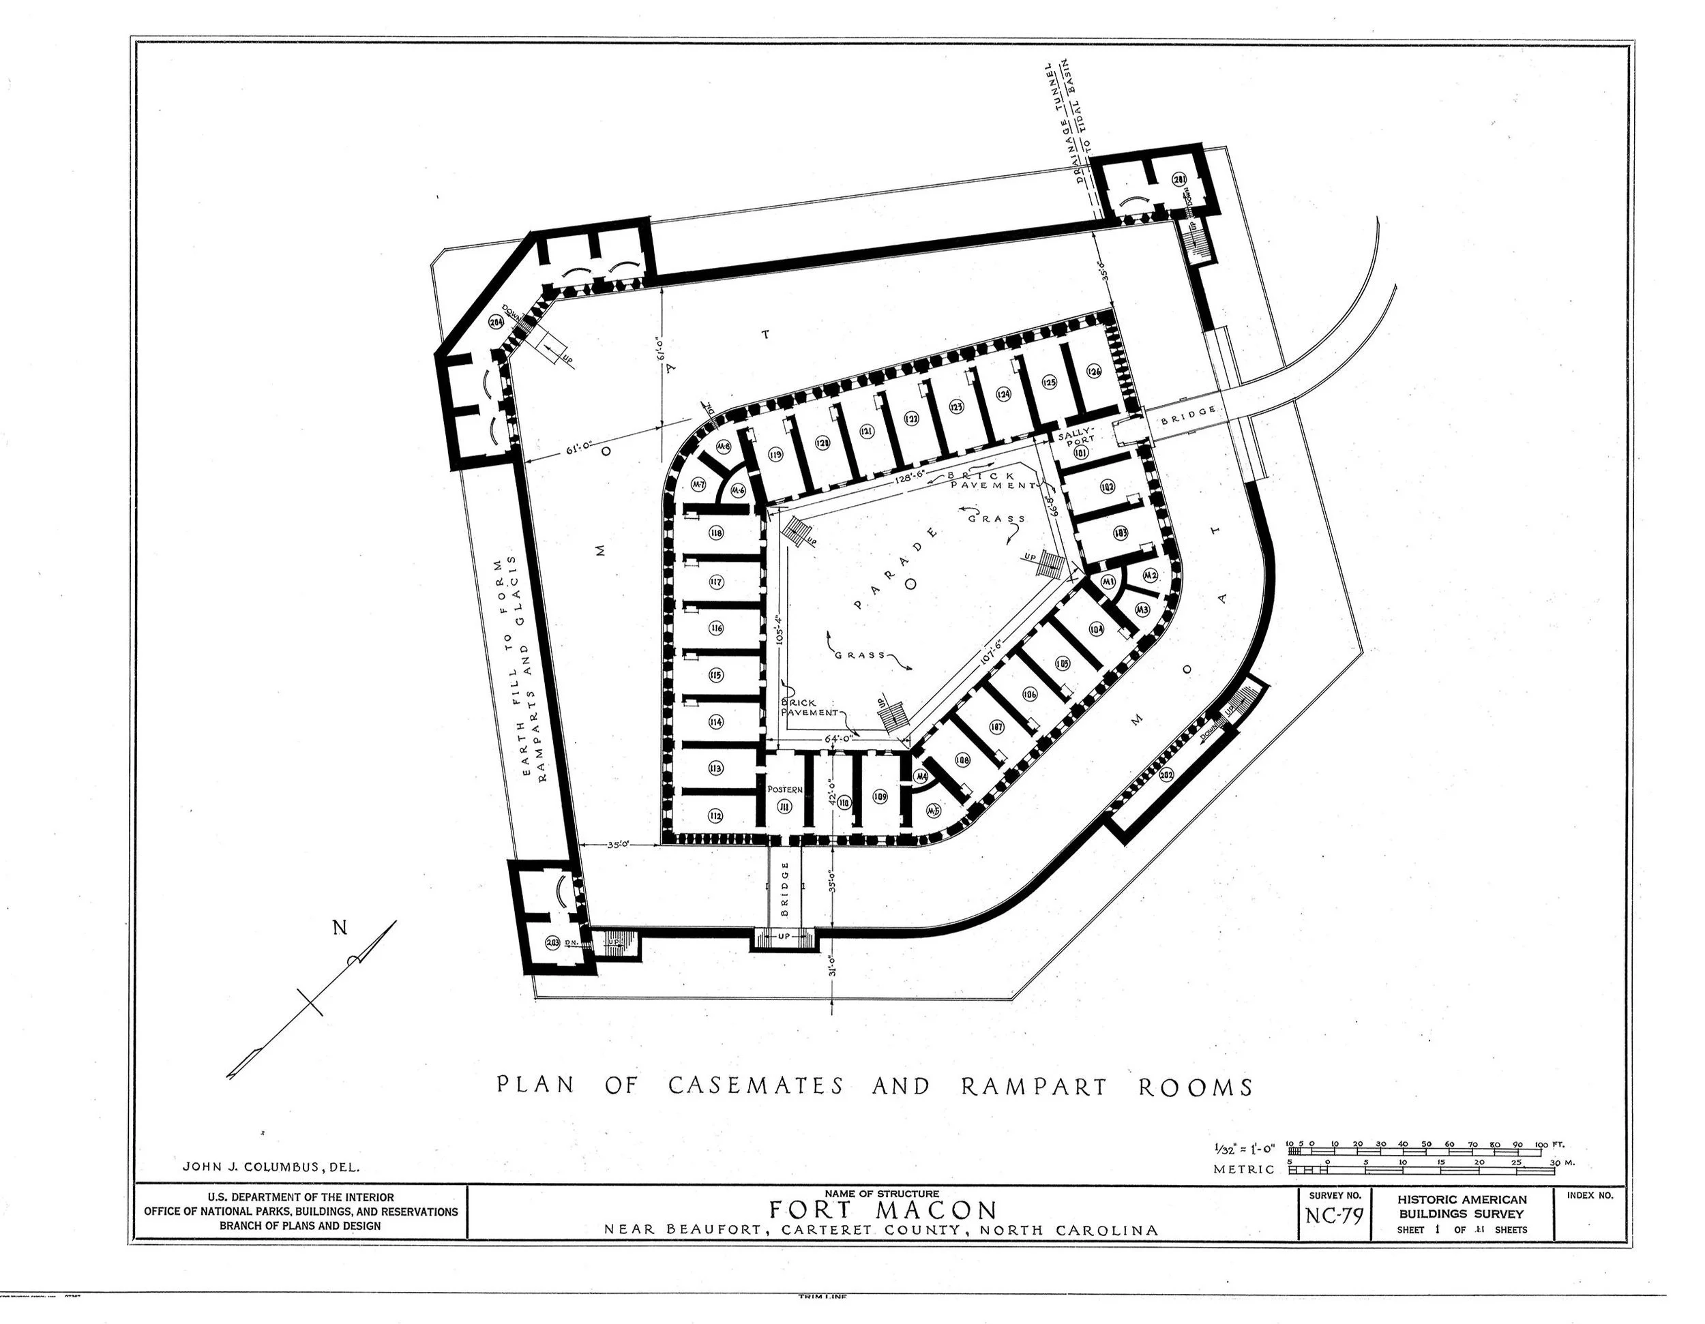
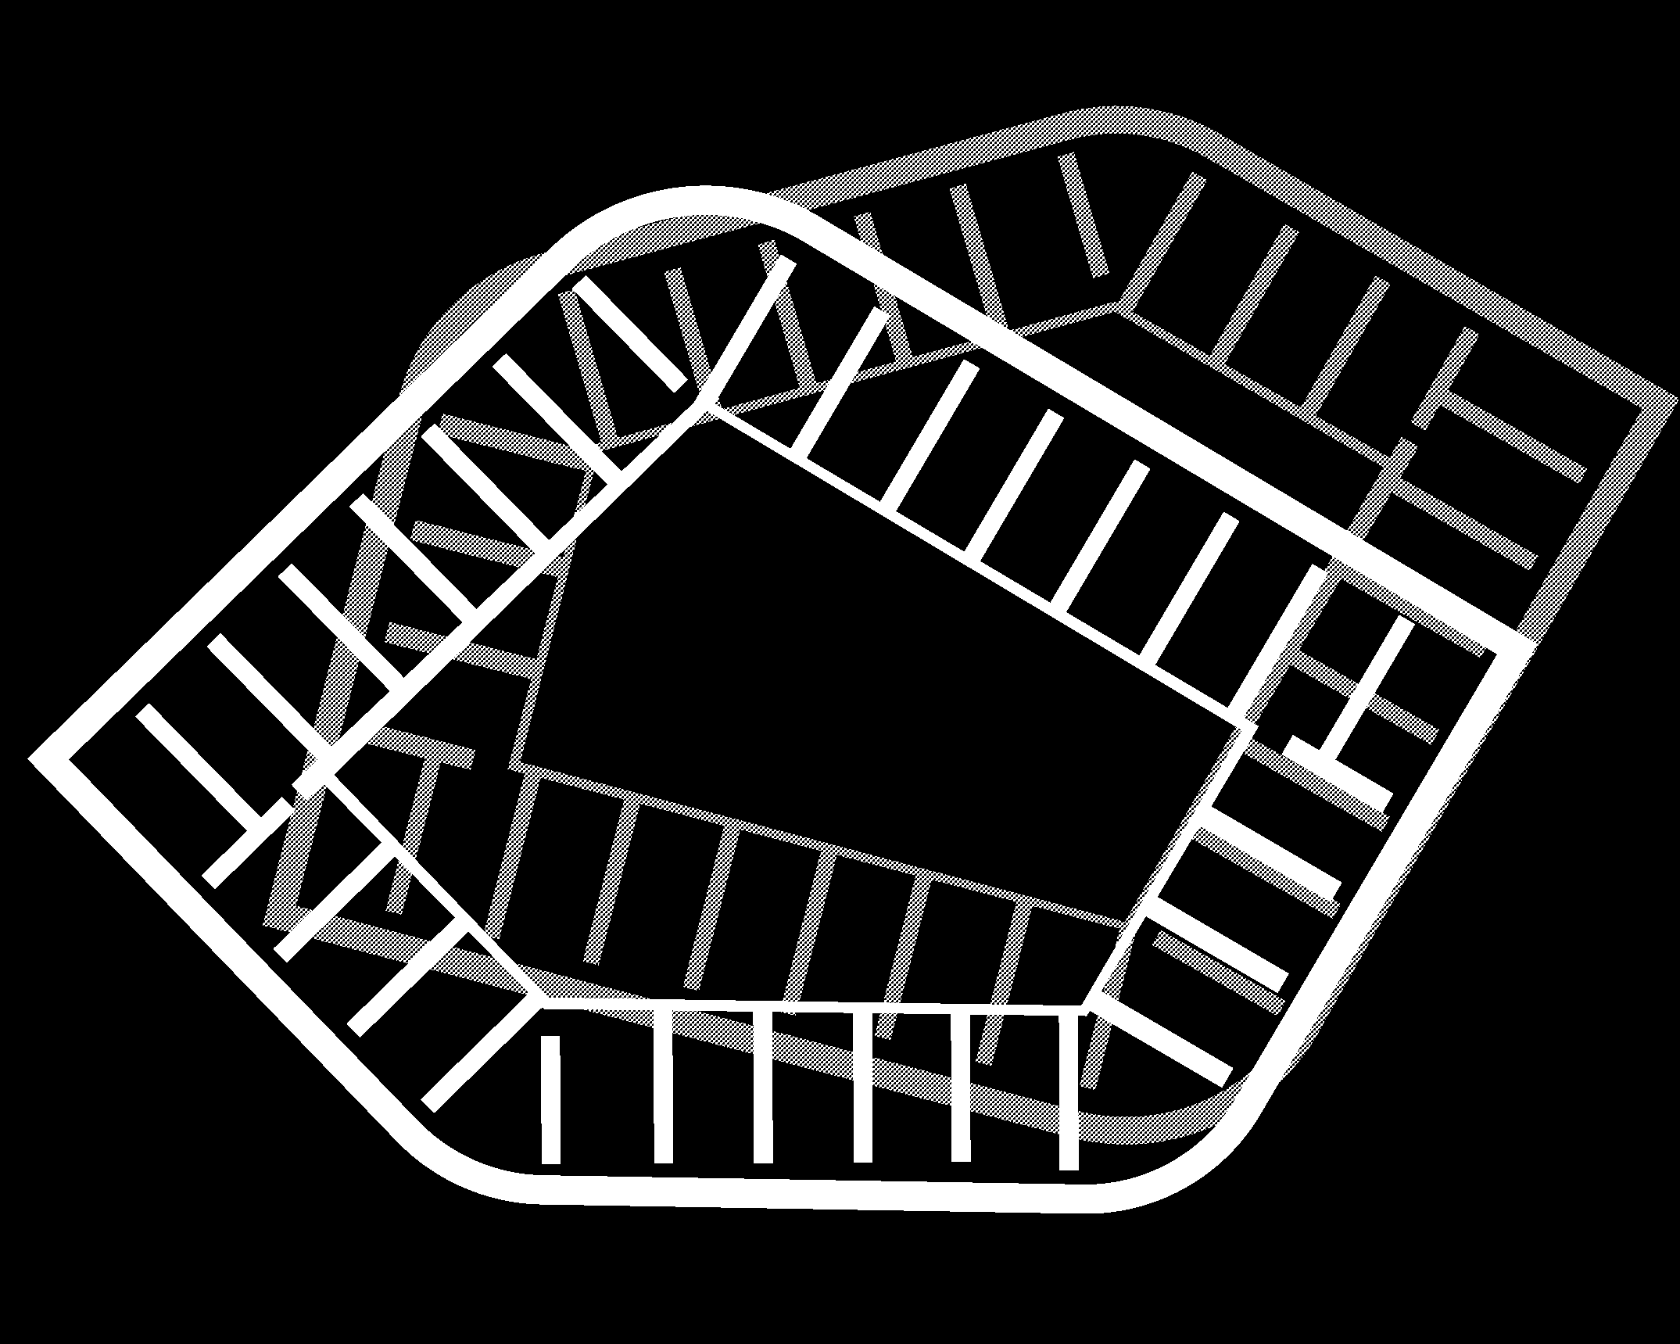
We started by creating models of the parking structure topologies out of paper. These were then combined with our precedent courtyard studies to create a massing model proposal.
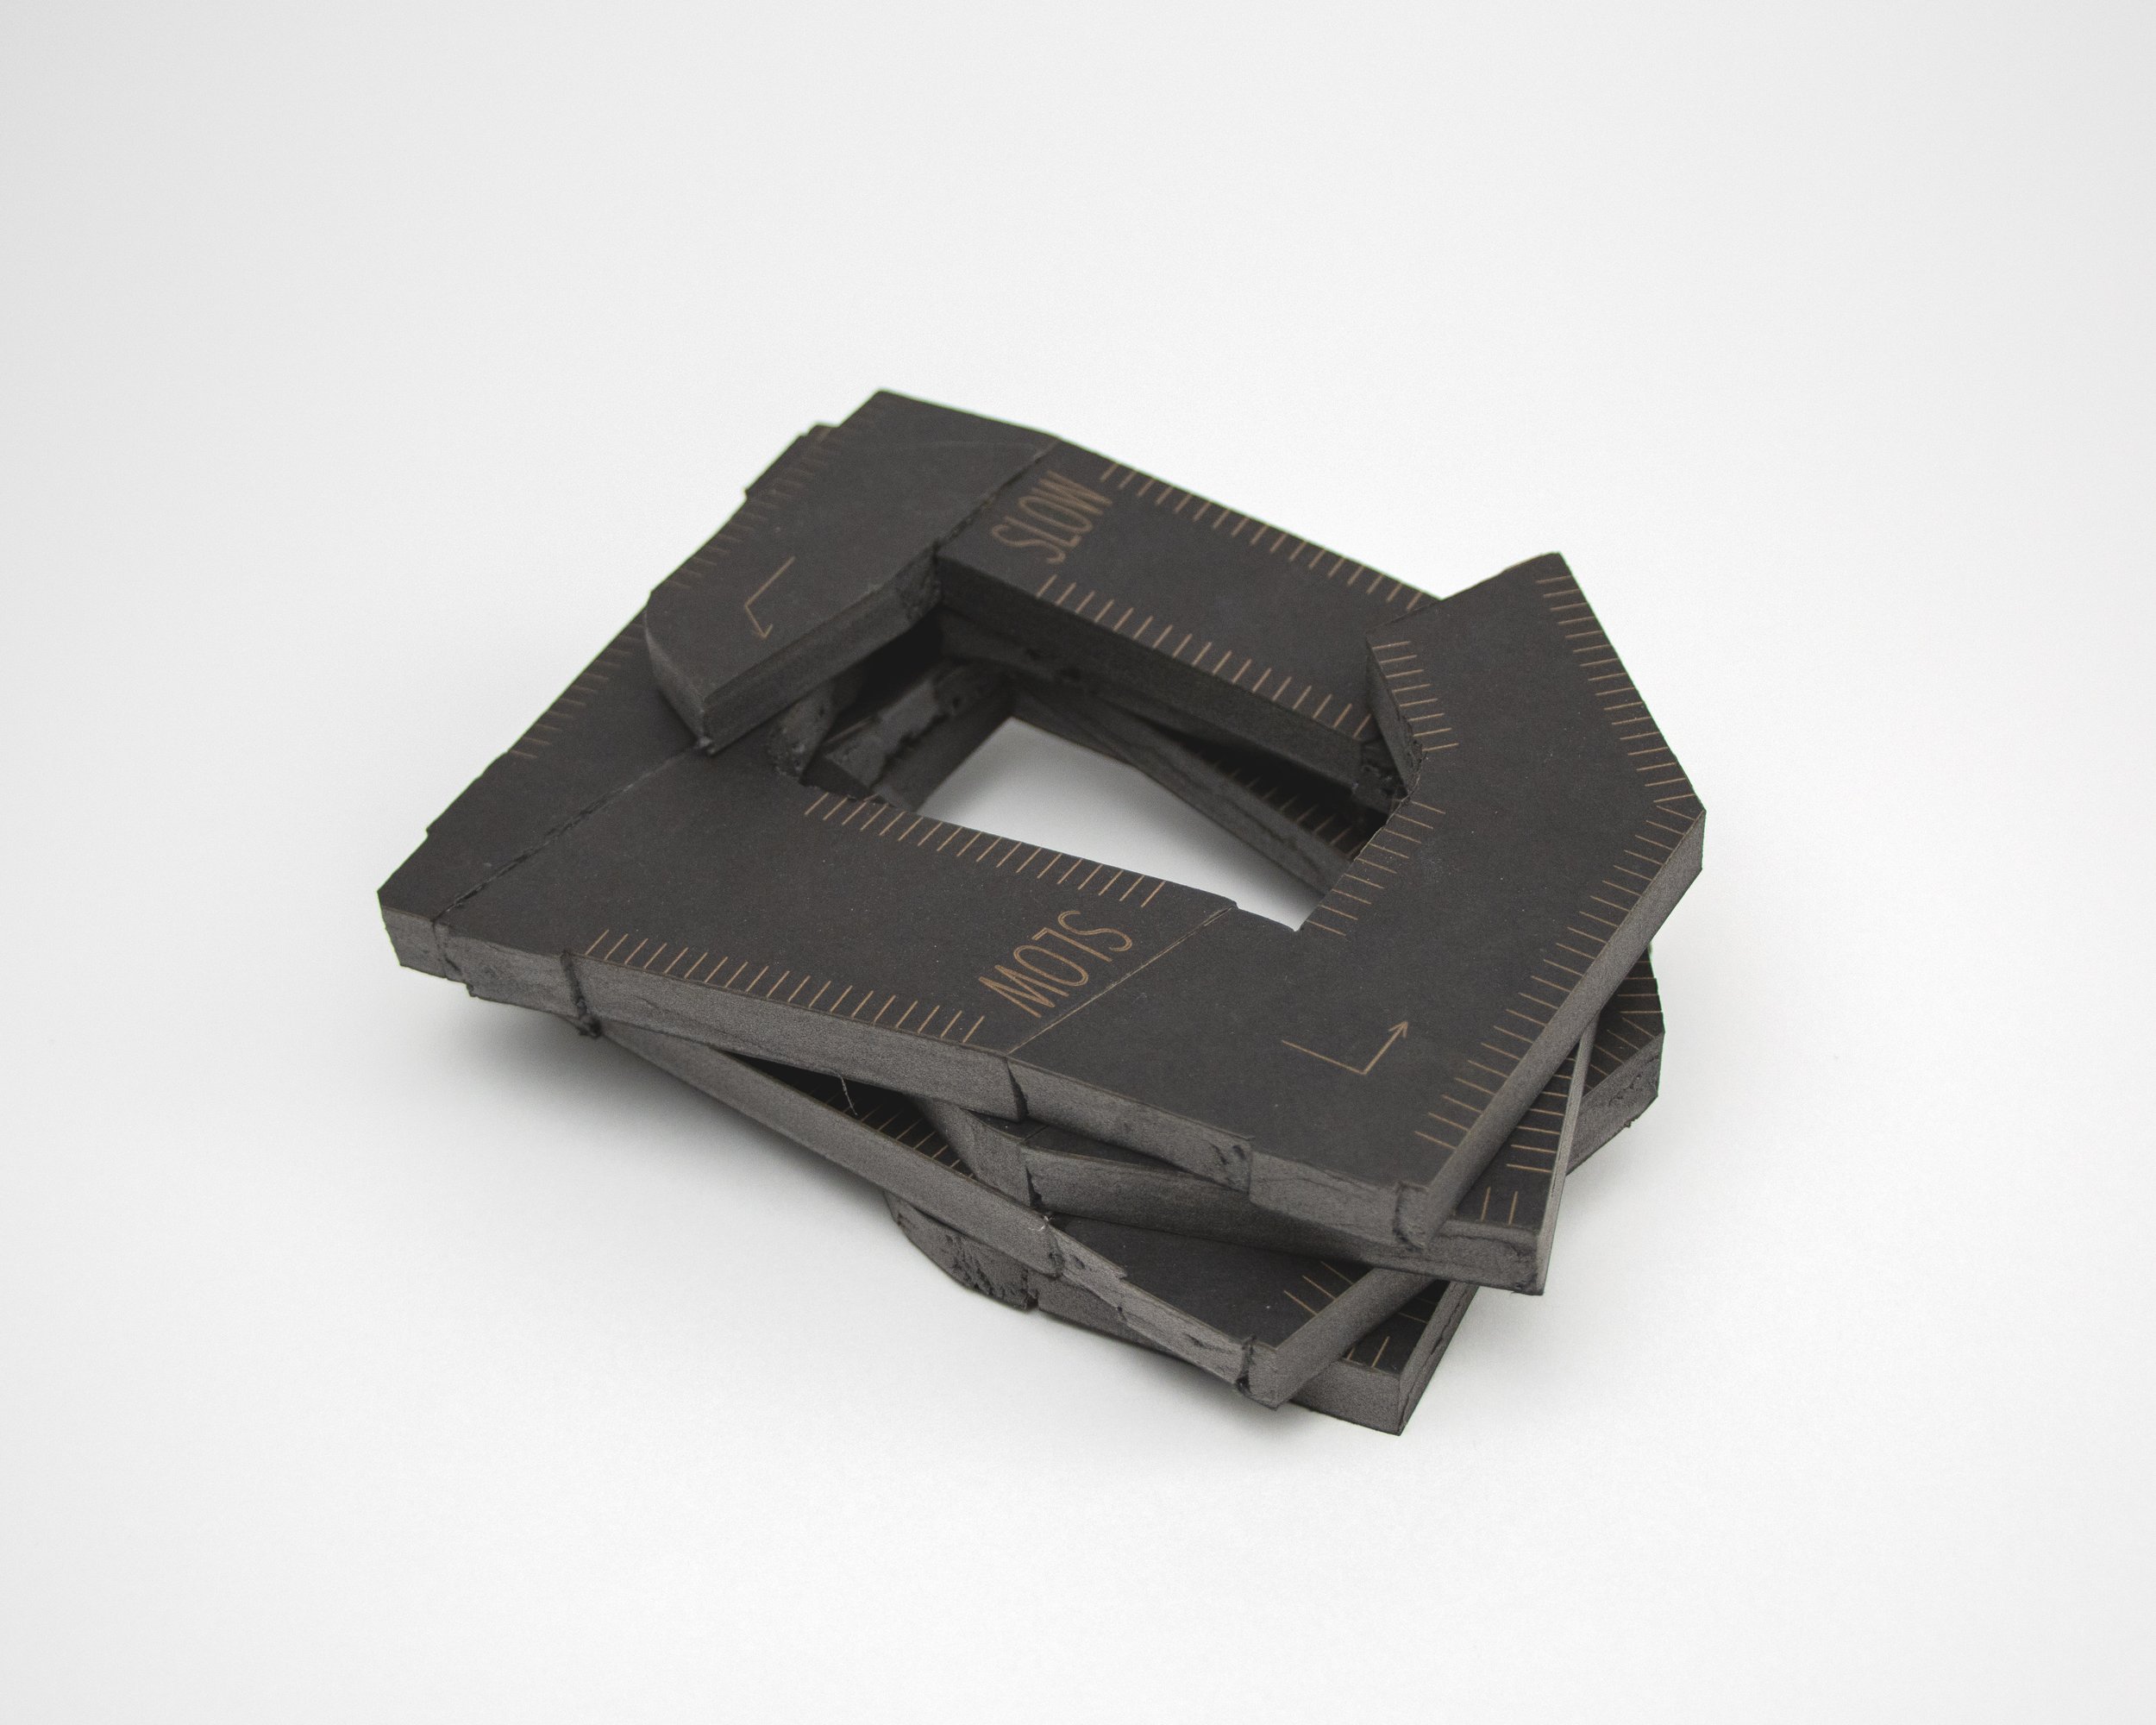
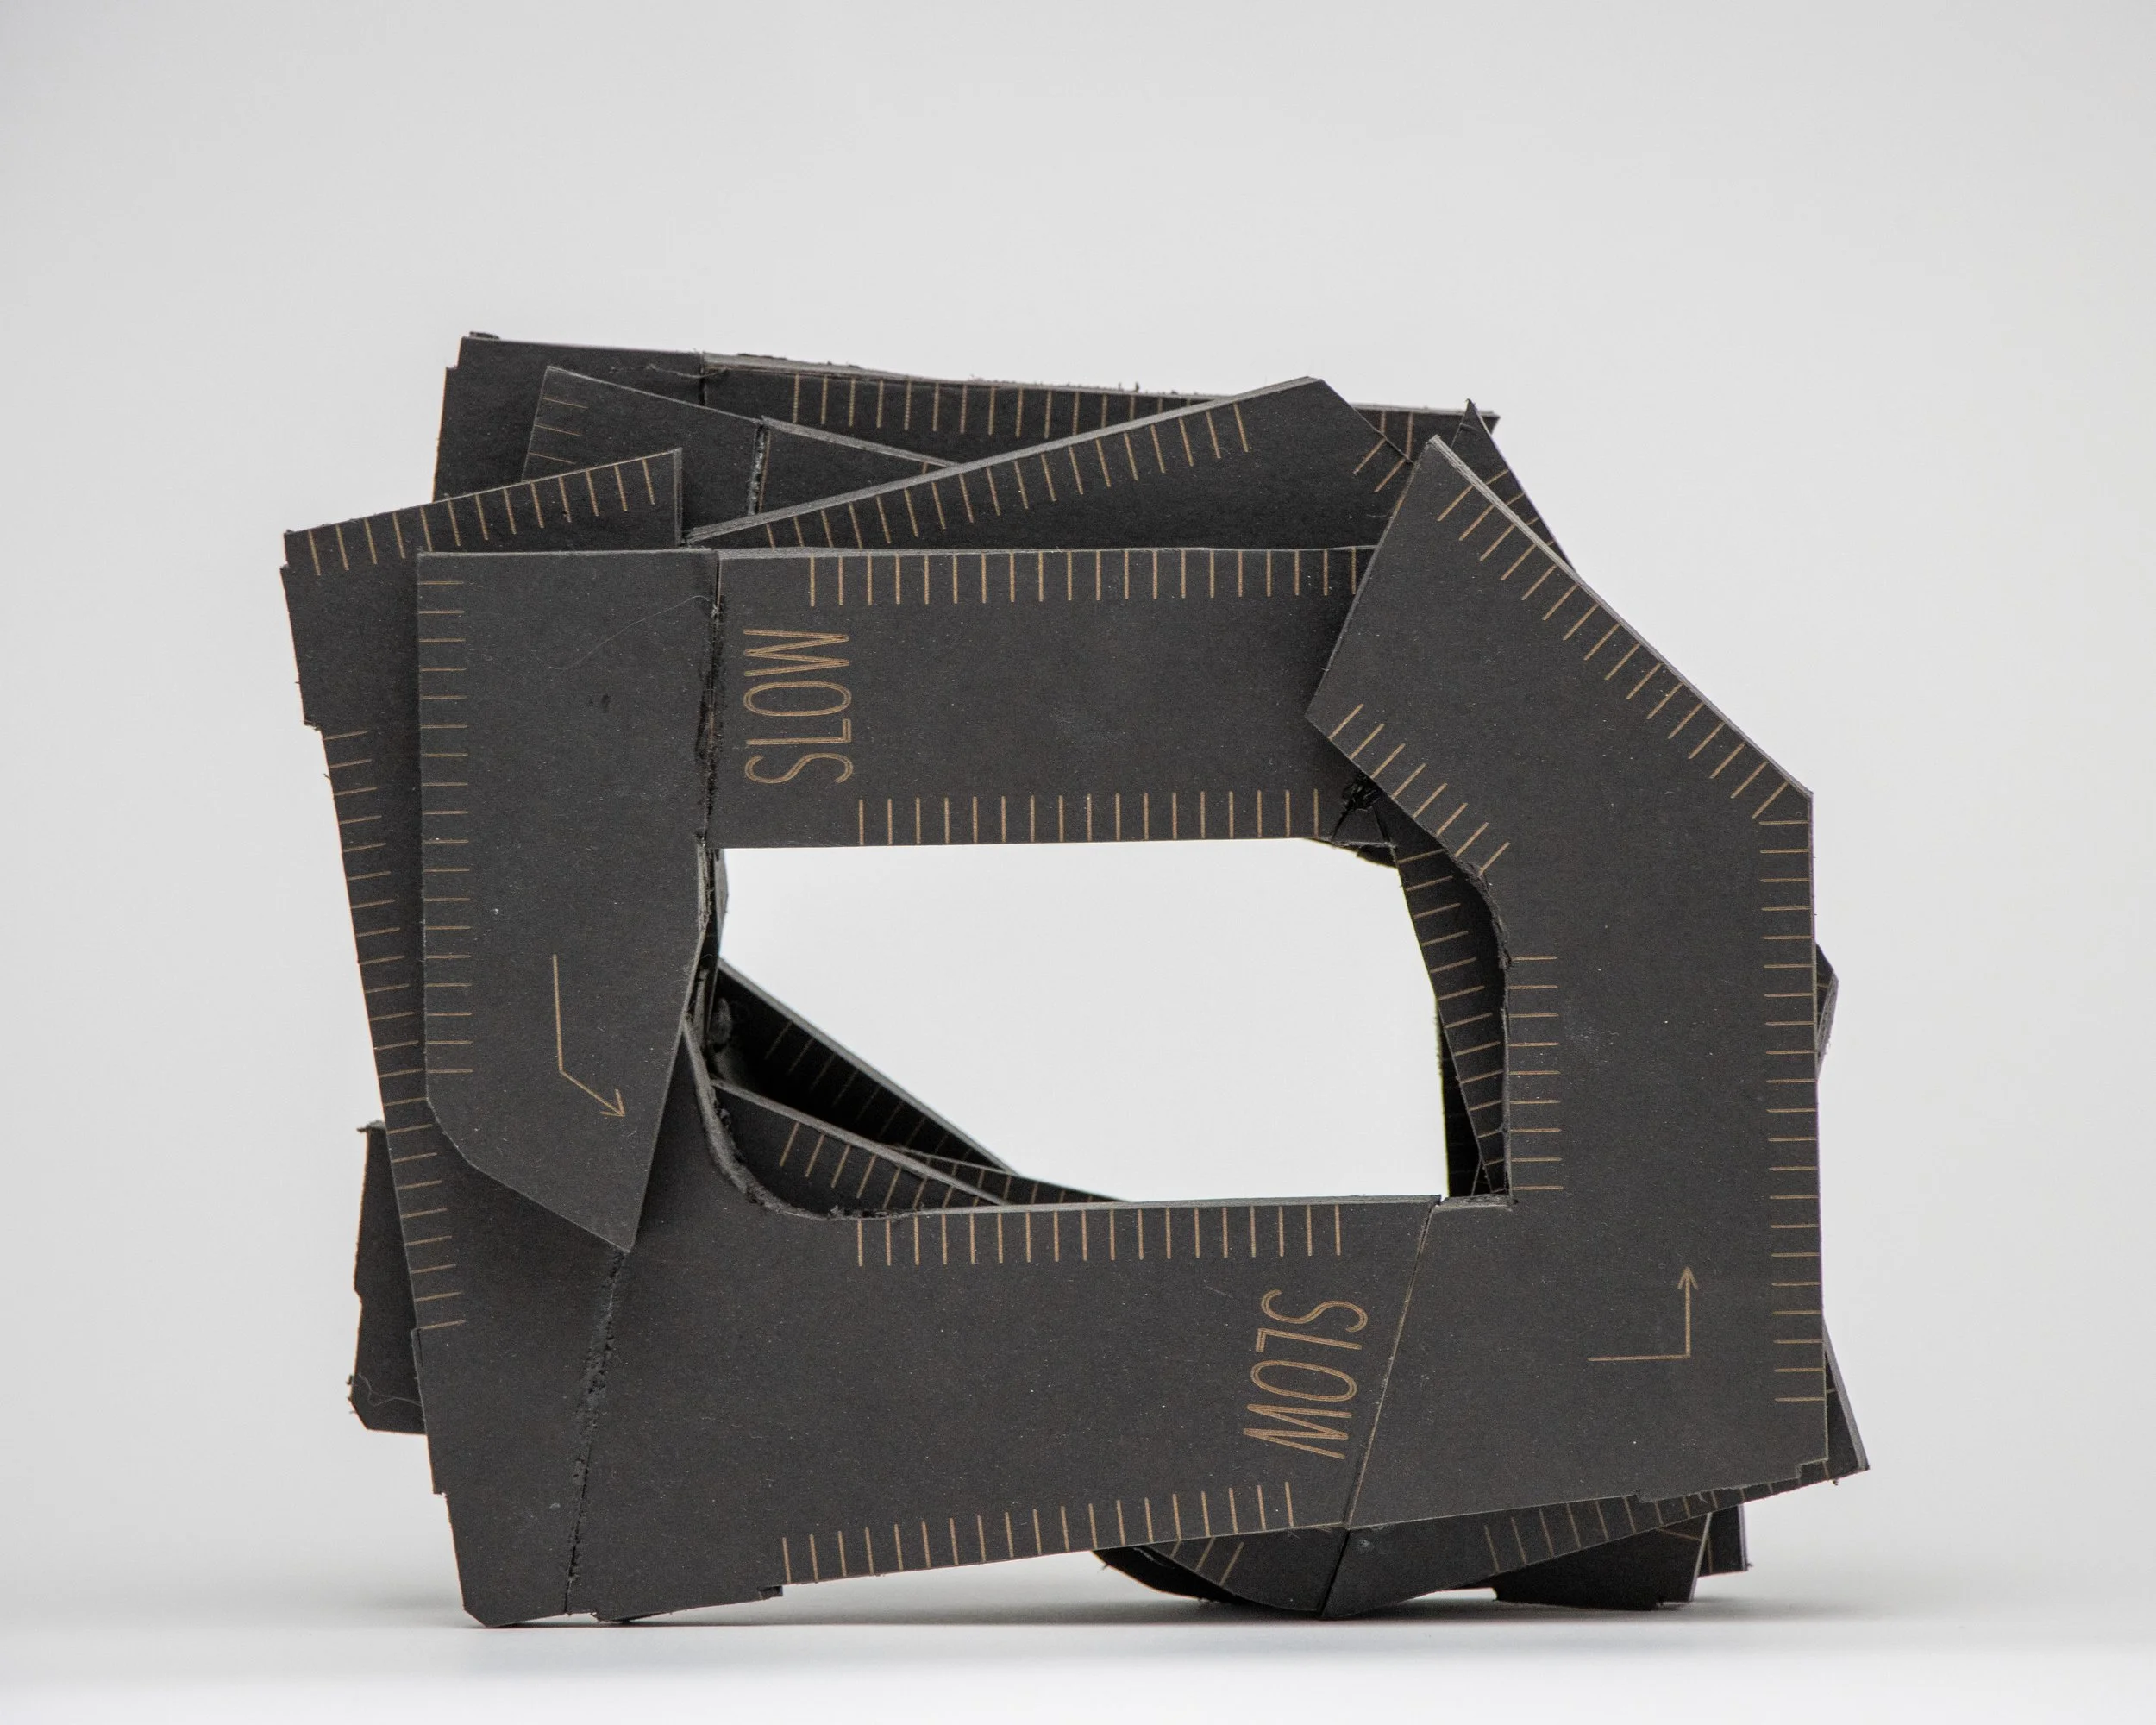
Foamcore study model, made from compositing parking lot graphics and formal elements from Fort Macon
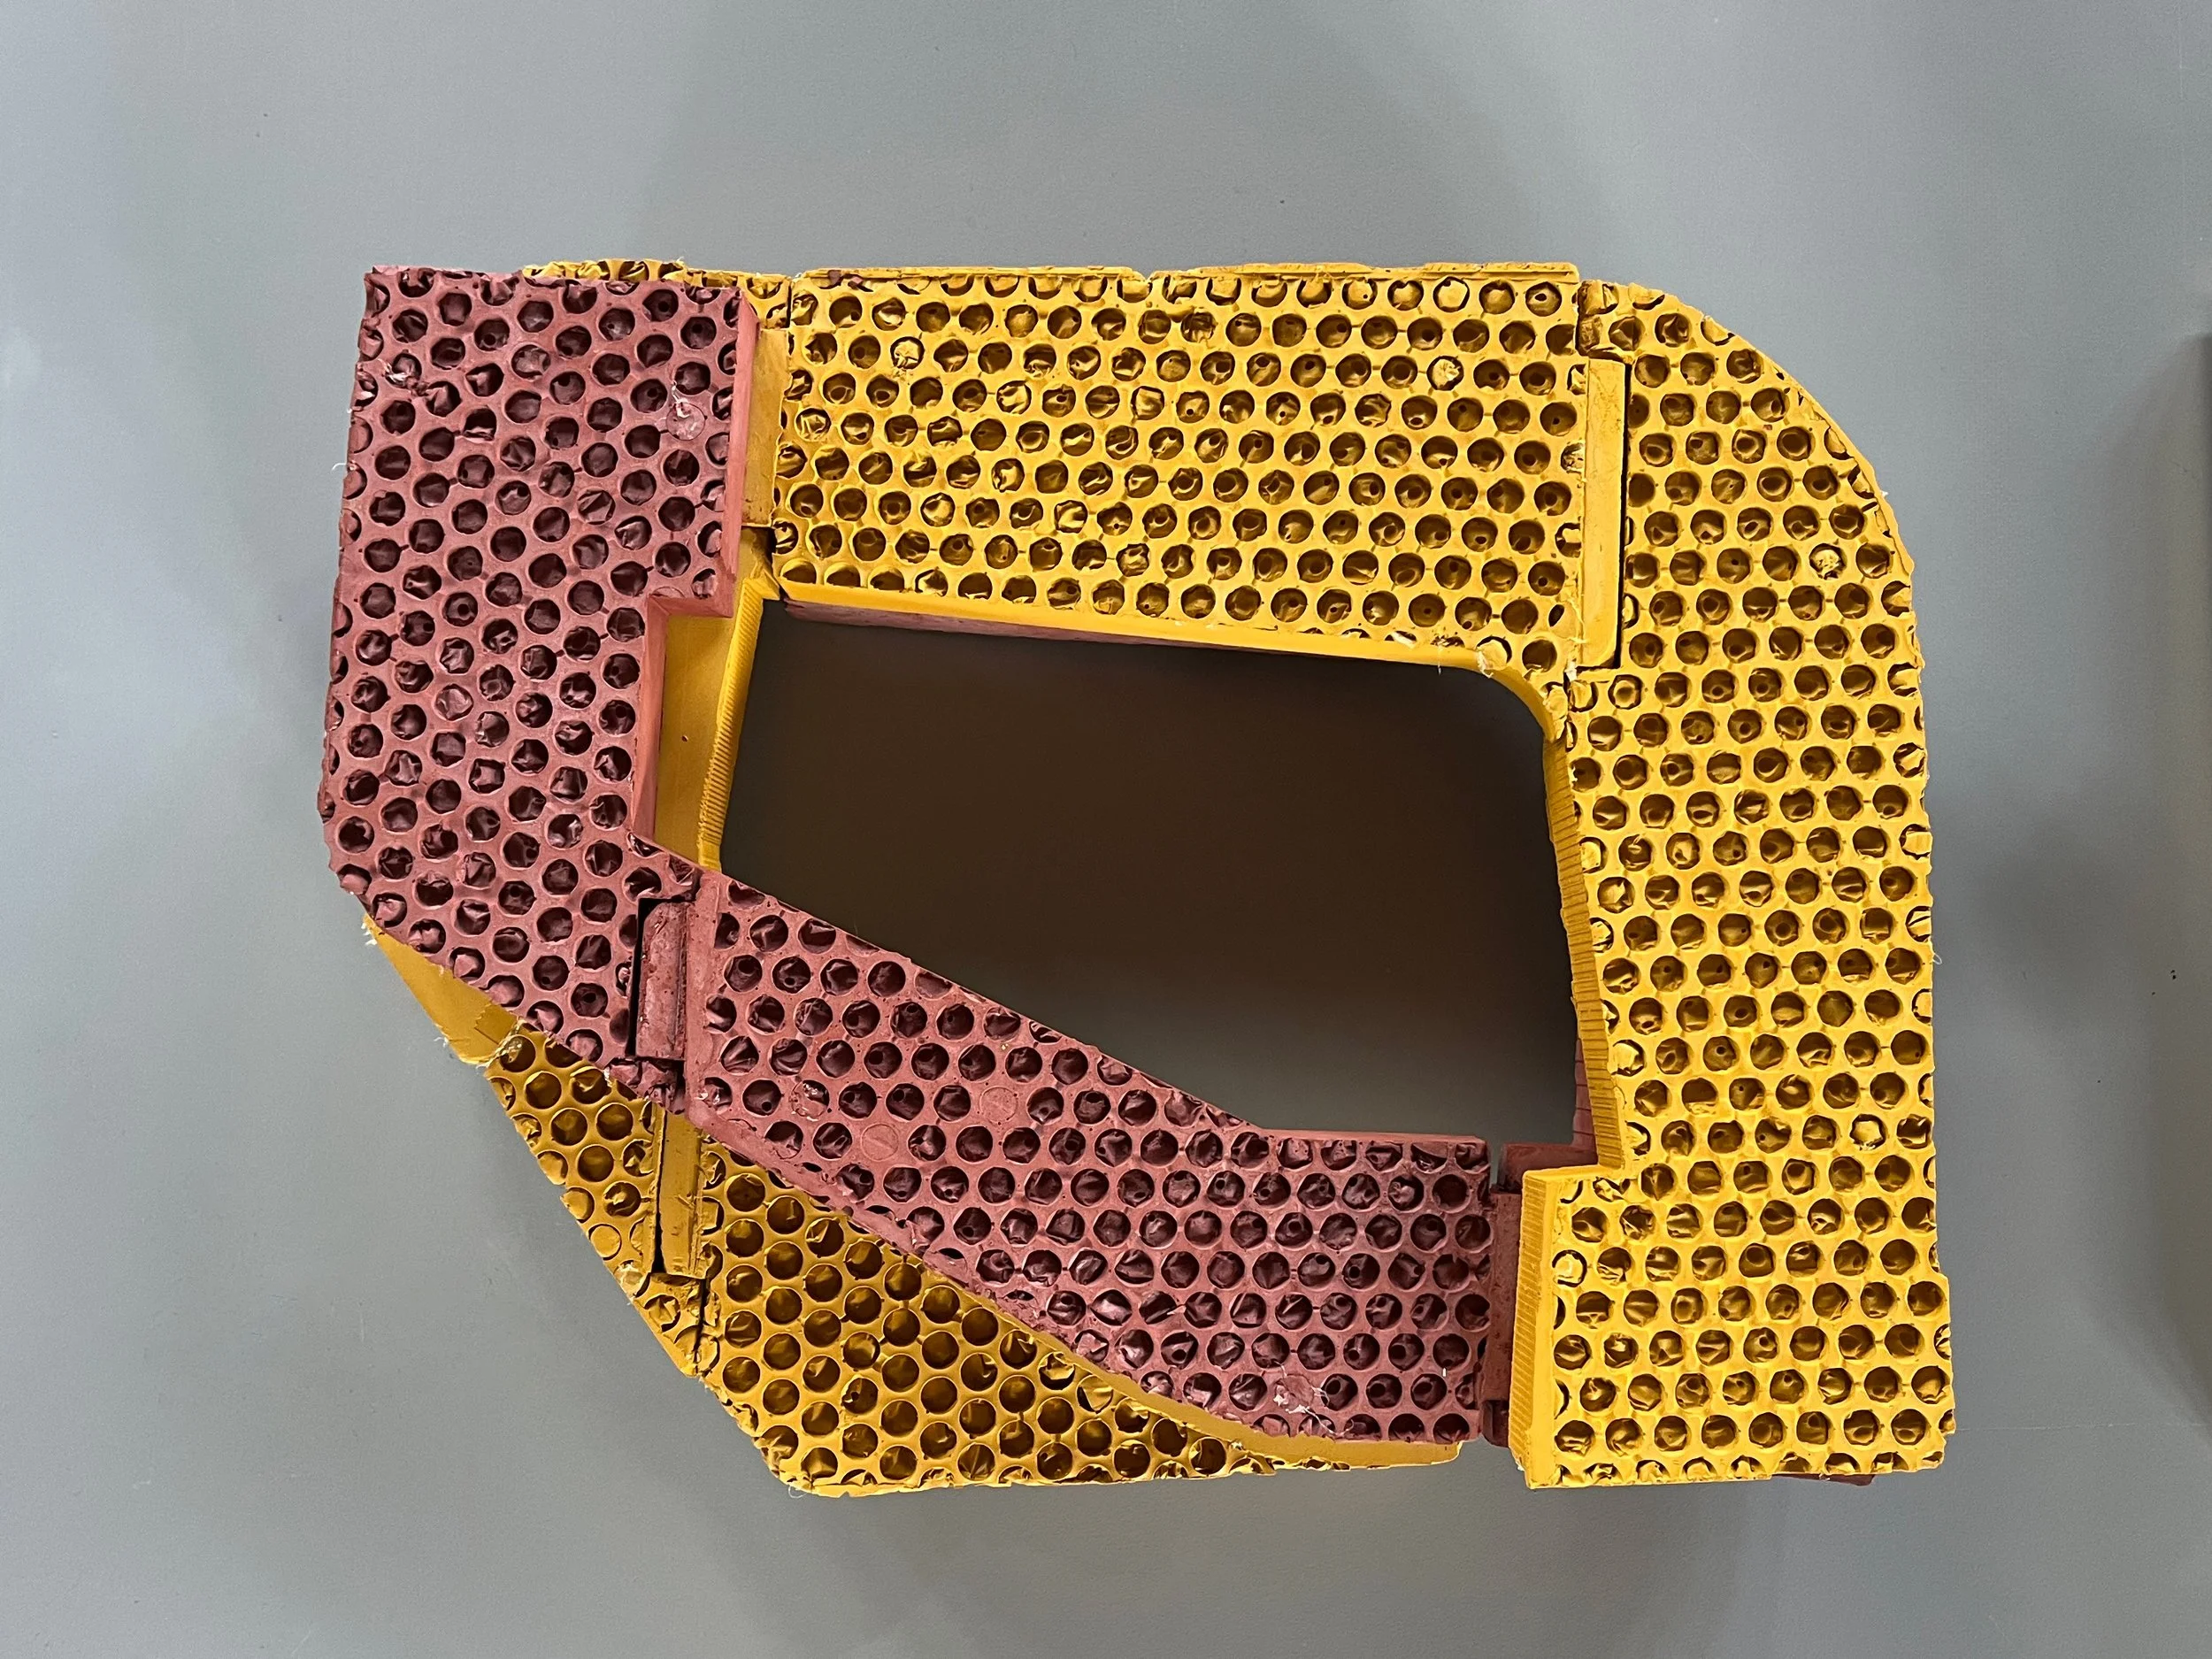
Cast and pigmented hydrocal model, created in multiple interlocking pieces, using bubble wrap
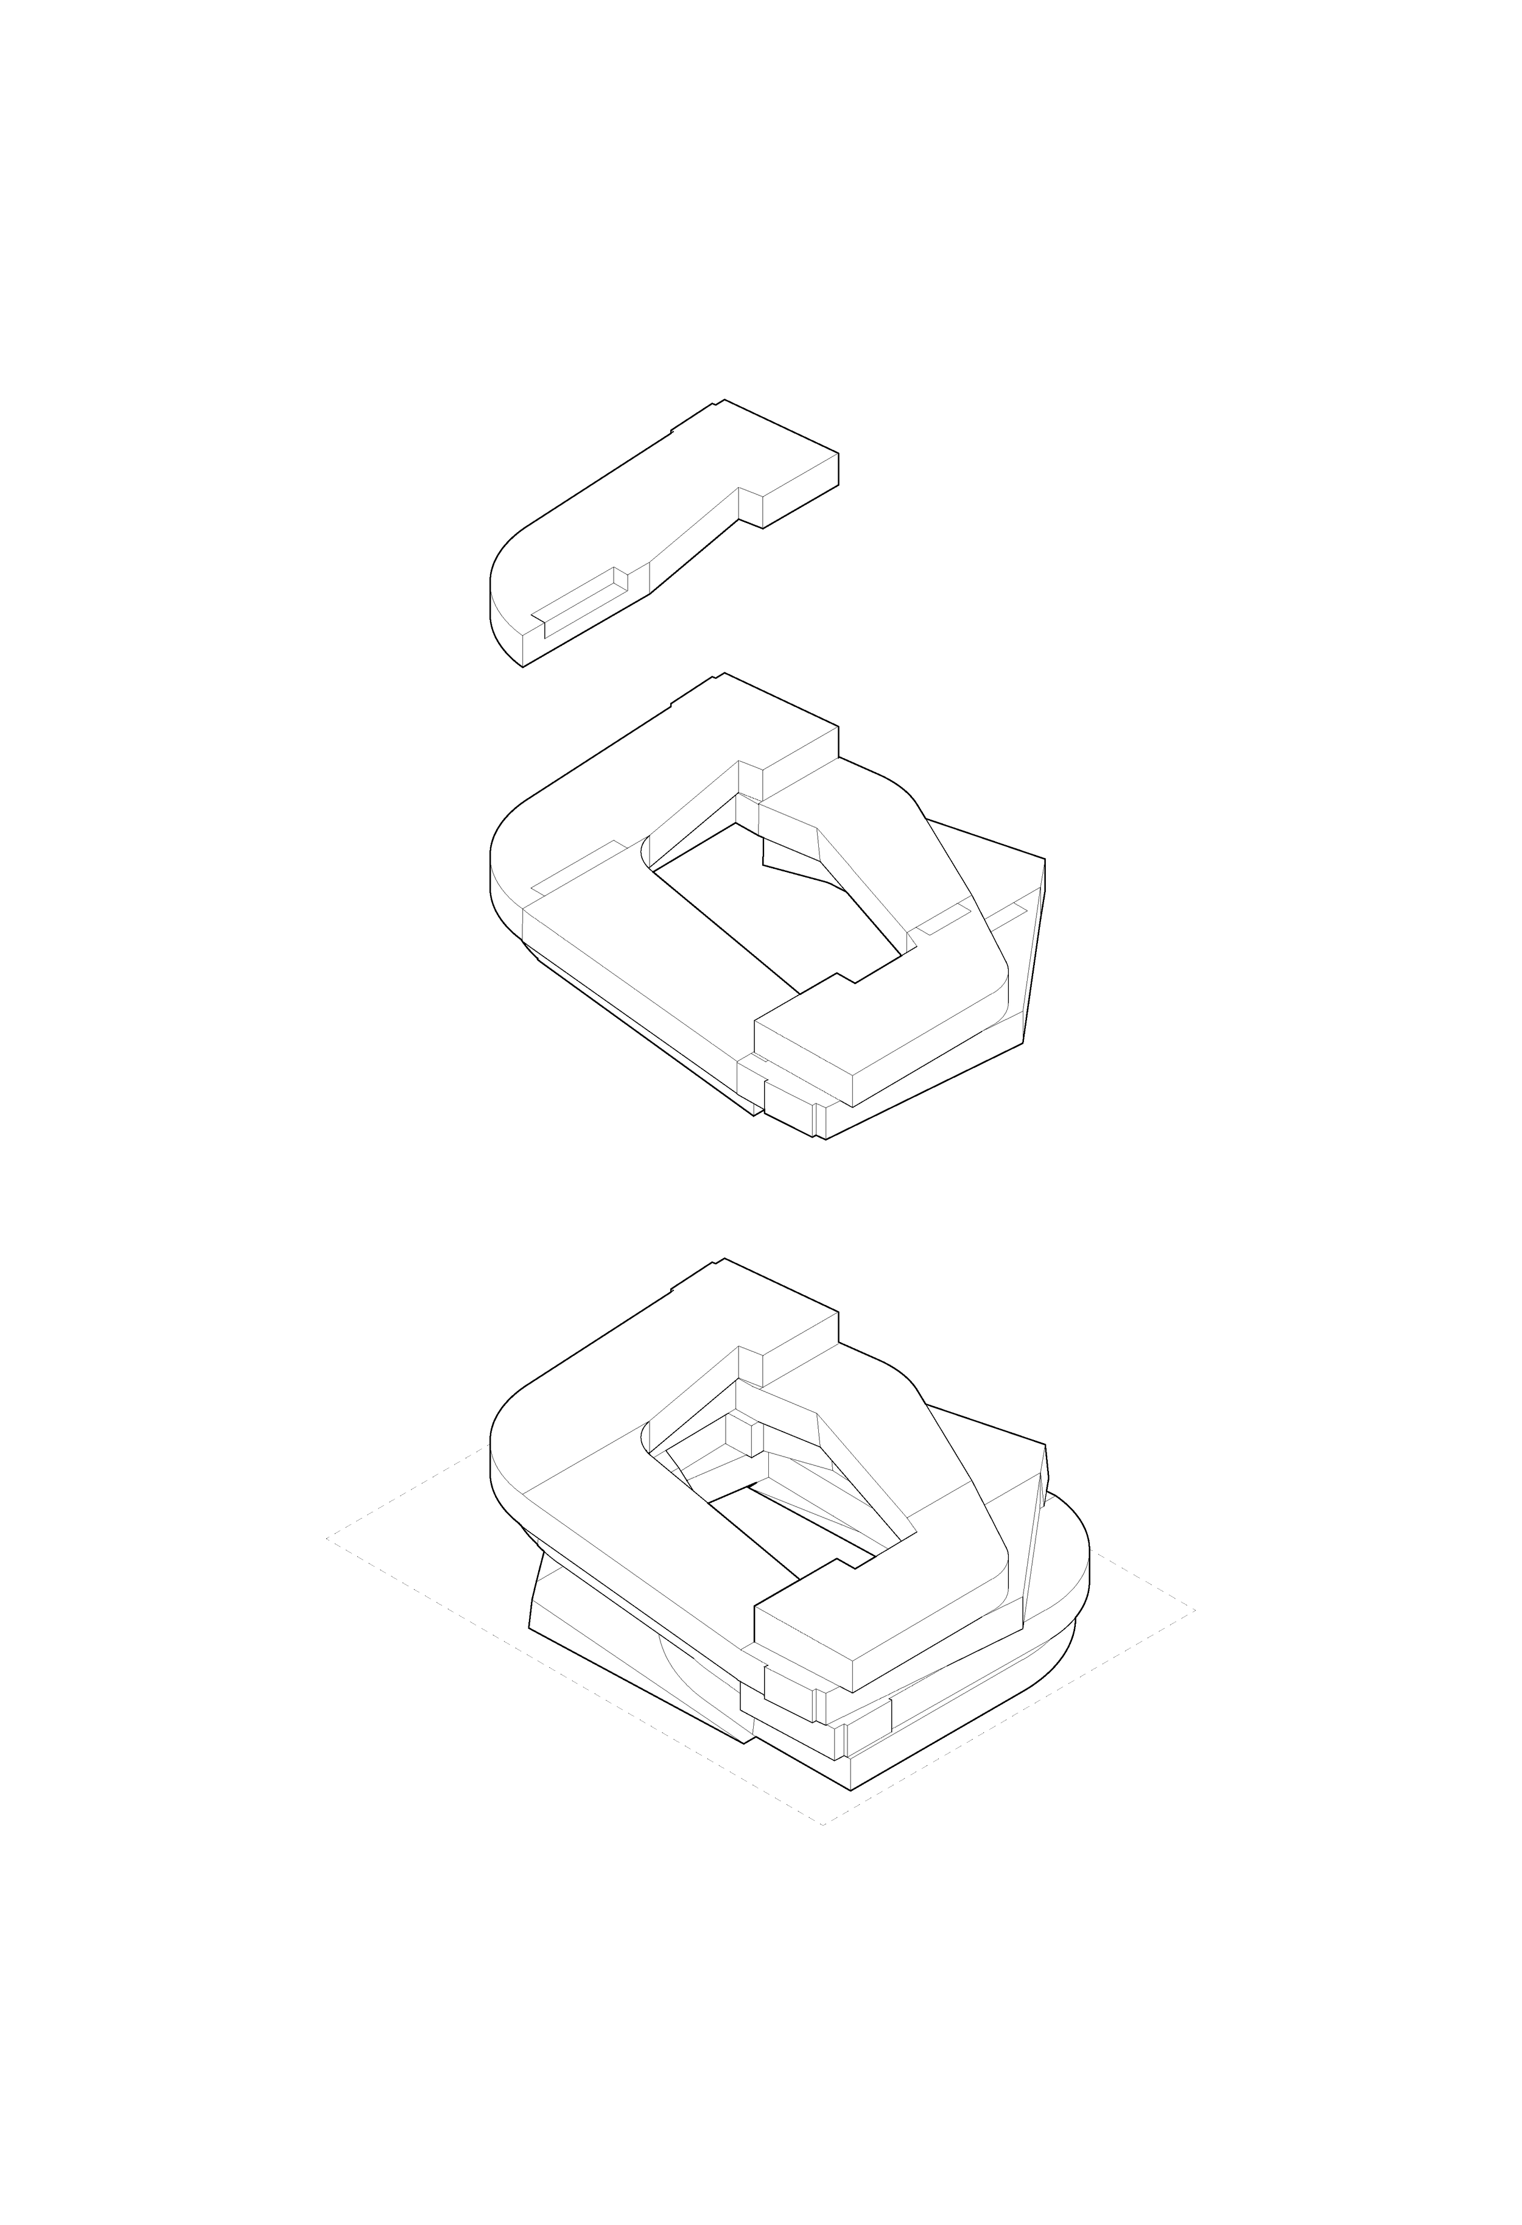
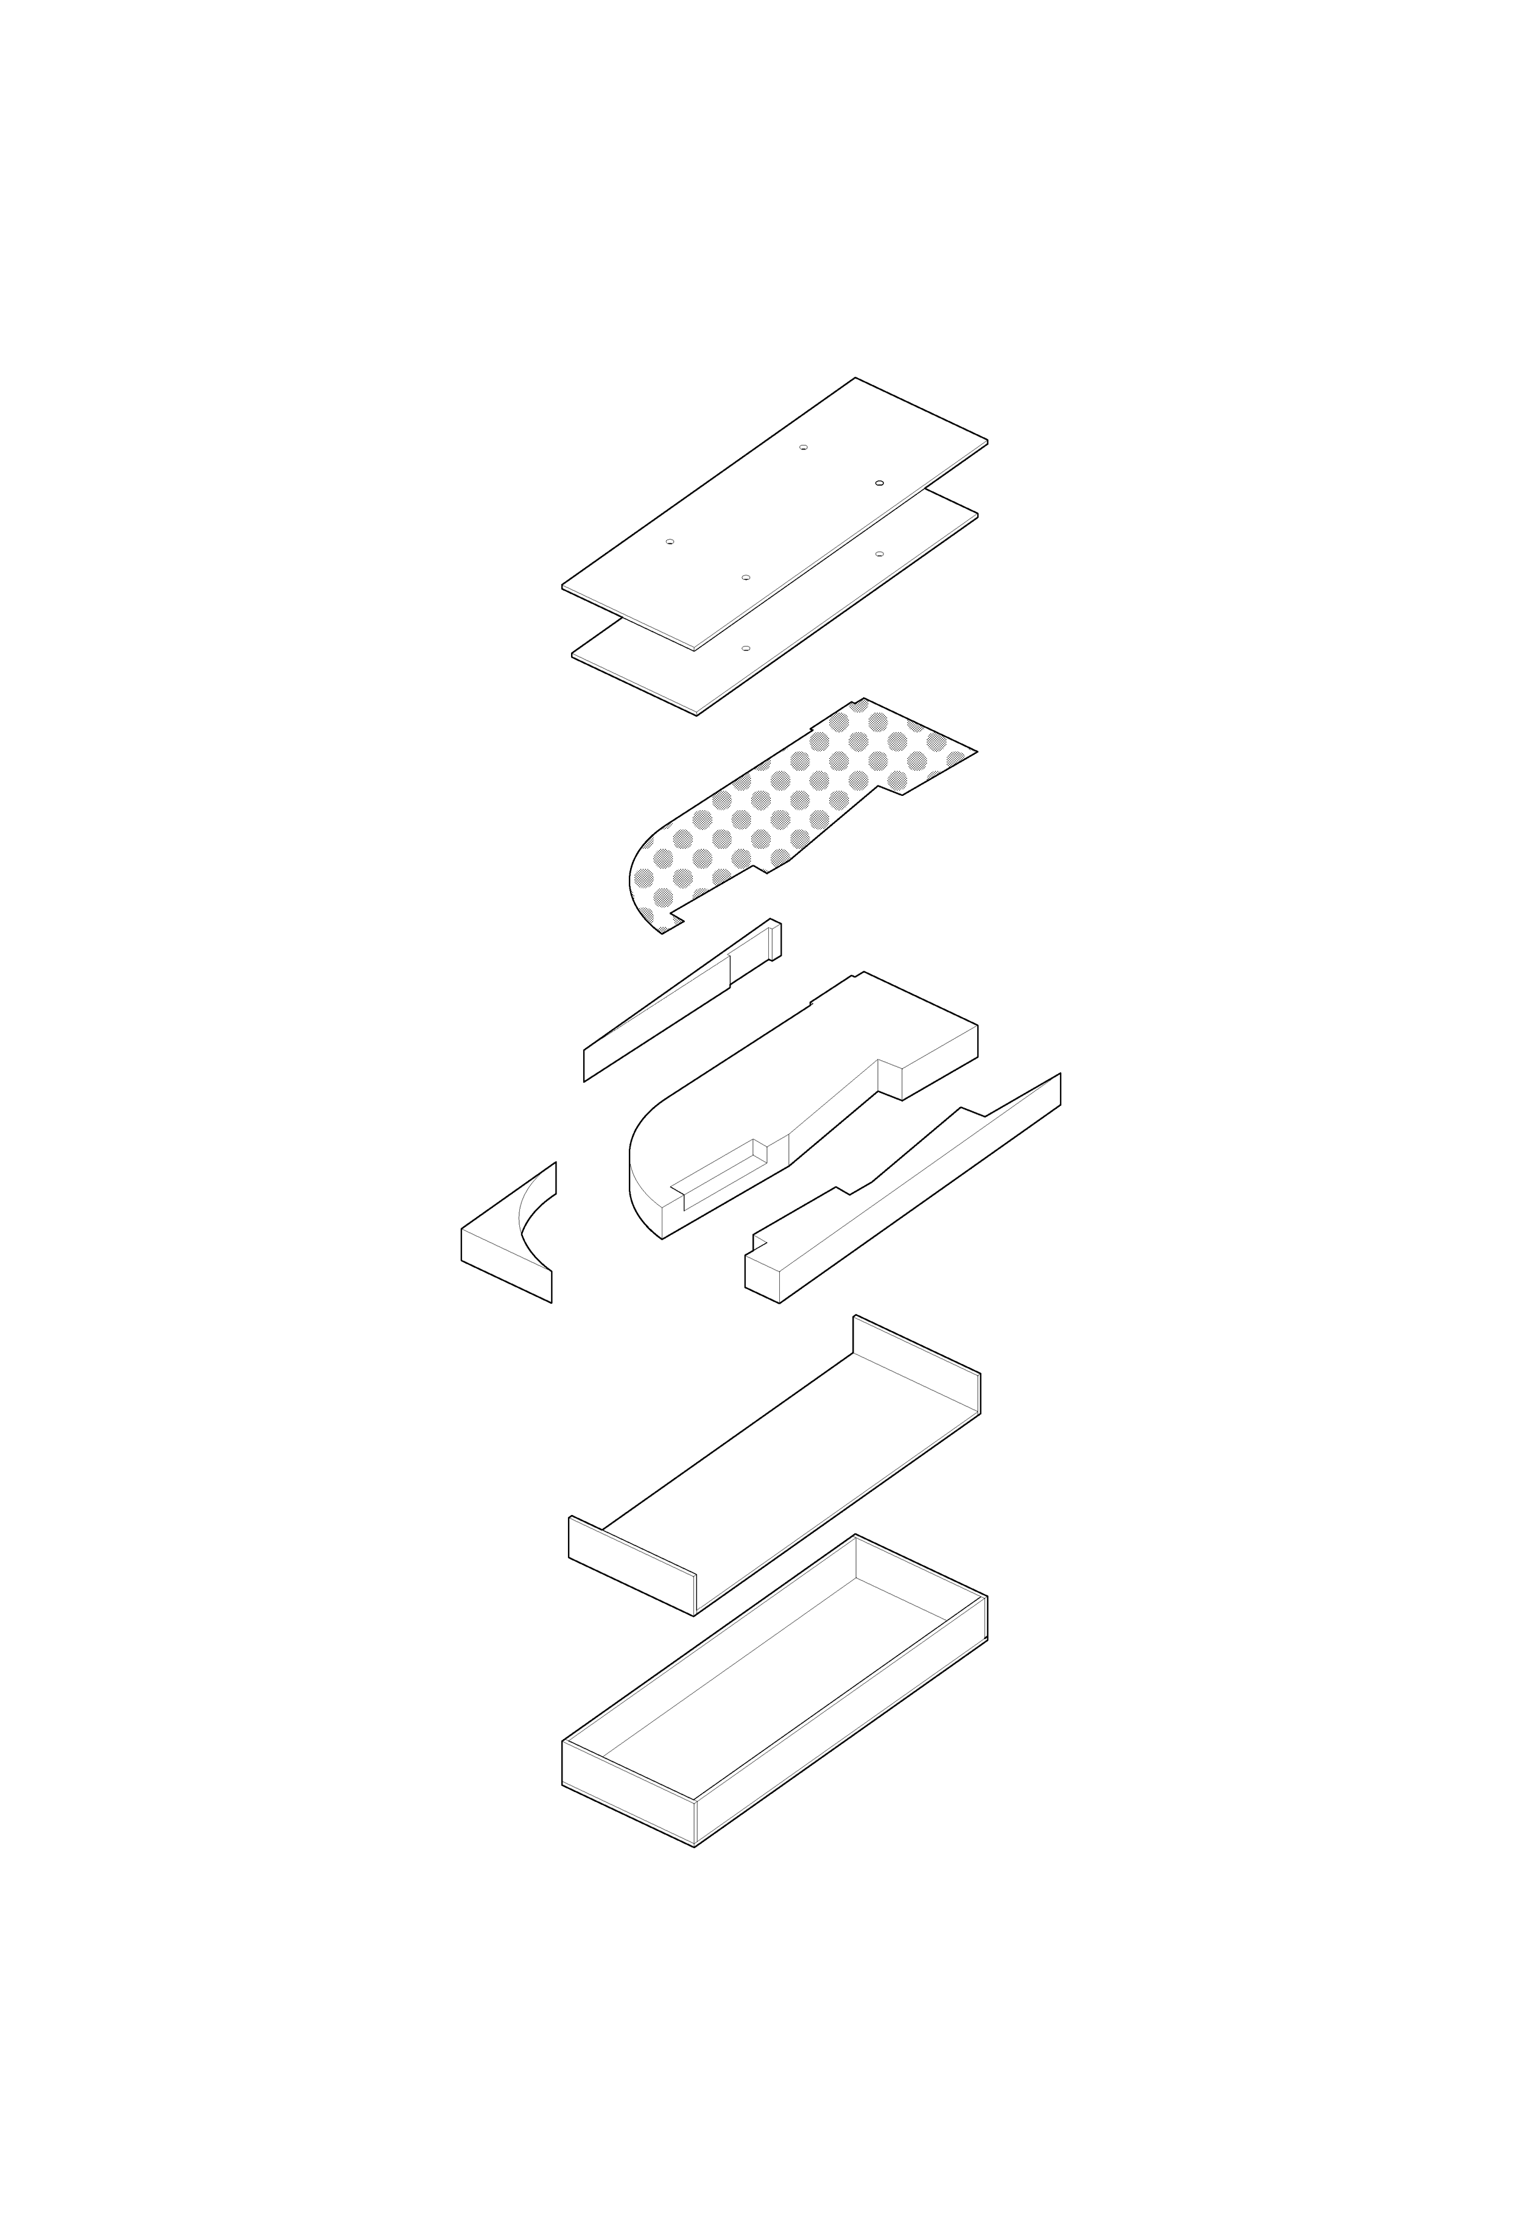
These drawings depict the construction process for creating the hydrocal model. I made boxes out of acrylic, and inserted 3D printed parts and bubble wrap to create the final shape. The process of model-making informed the design process of the final proposal later on; the acrylic boxes became a mesh shell around the entire structure that filters sunlight and provides cooling and shade to the rooms within.
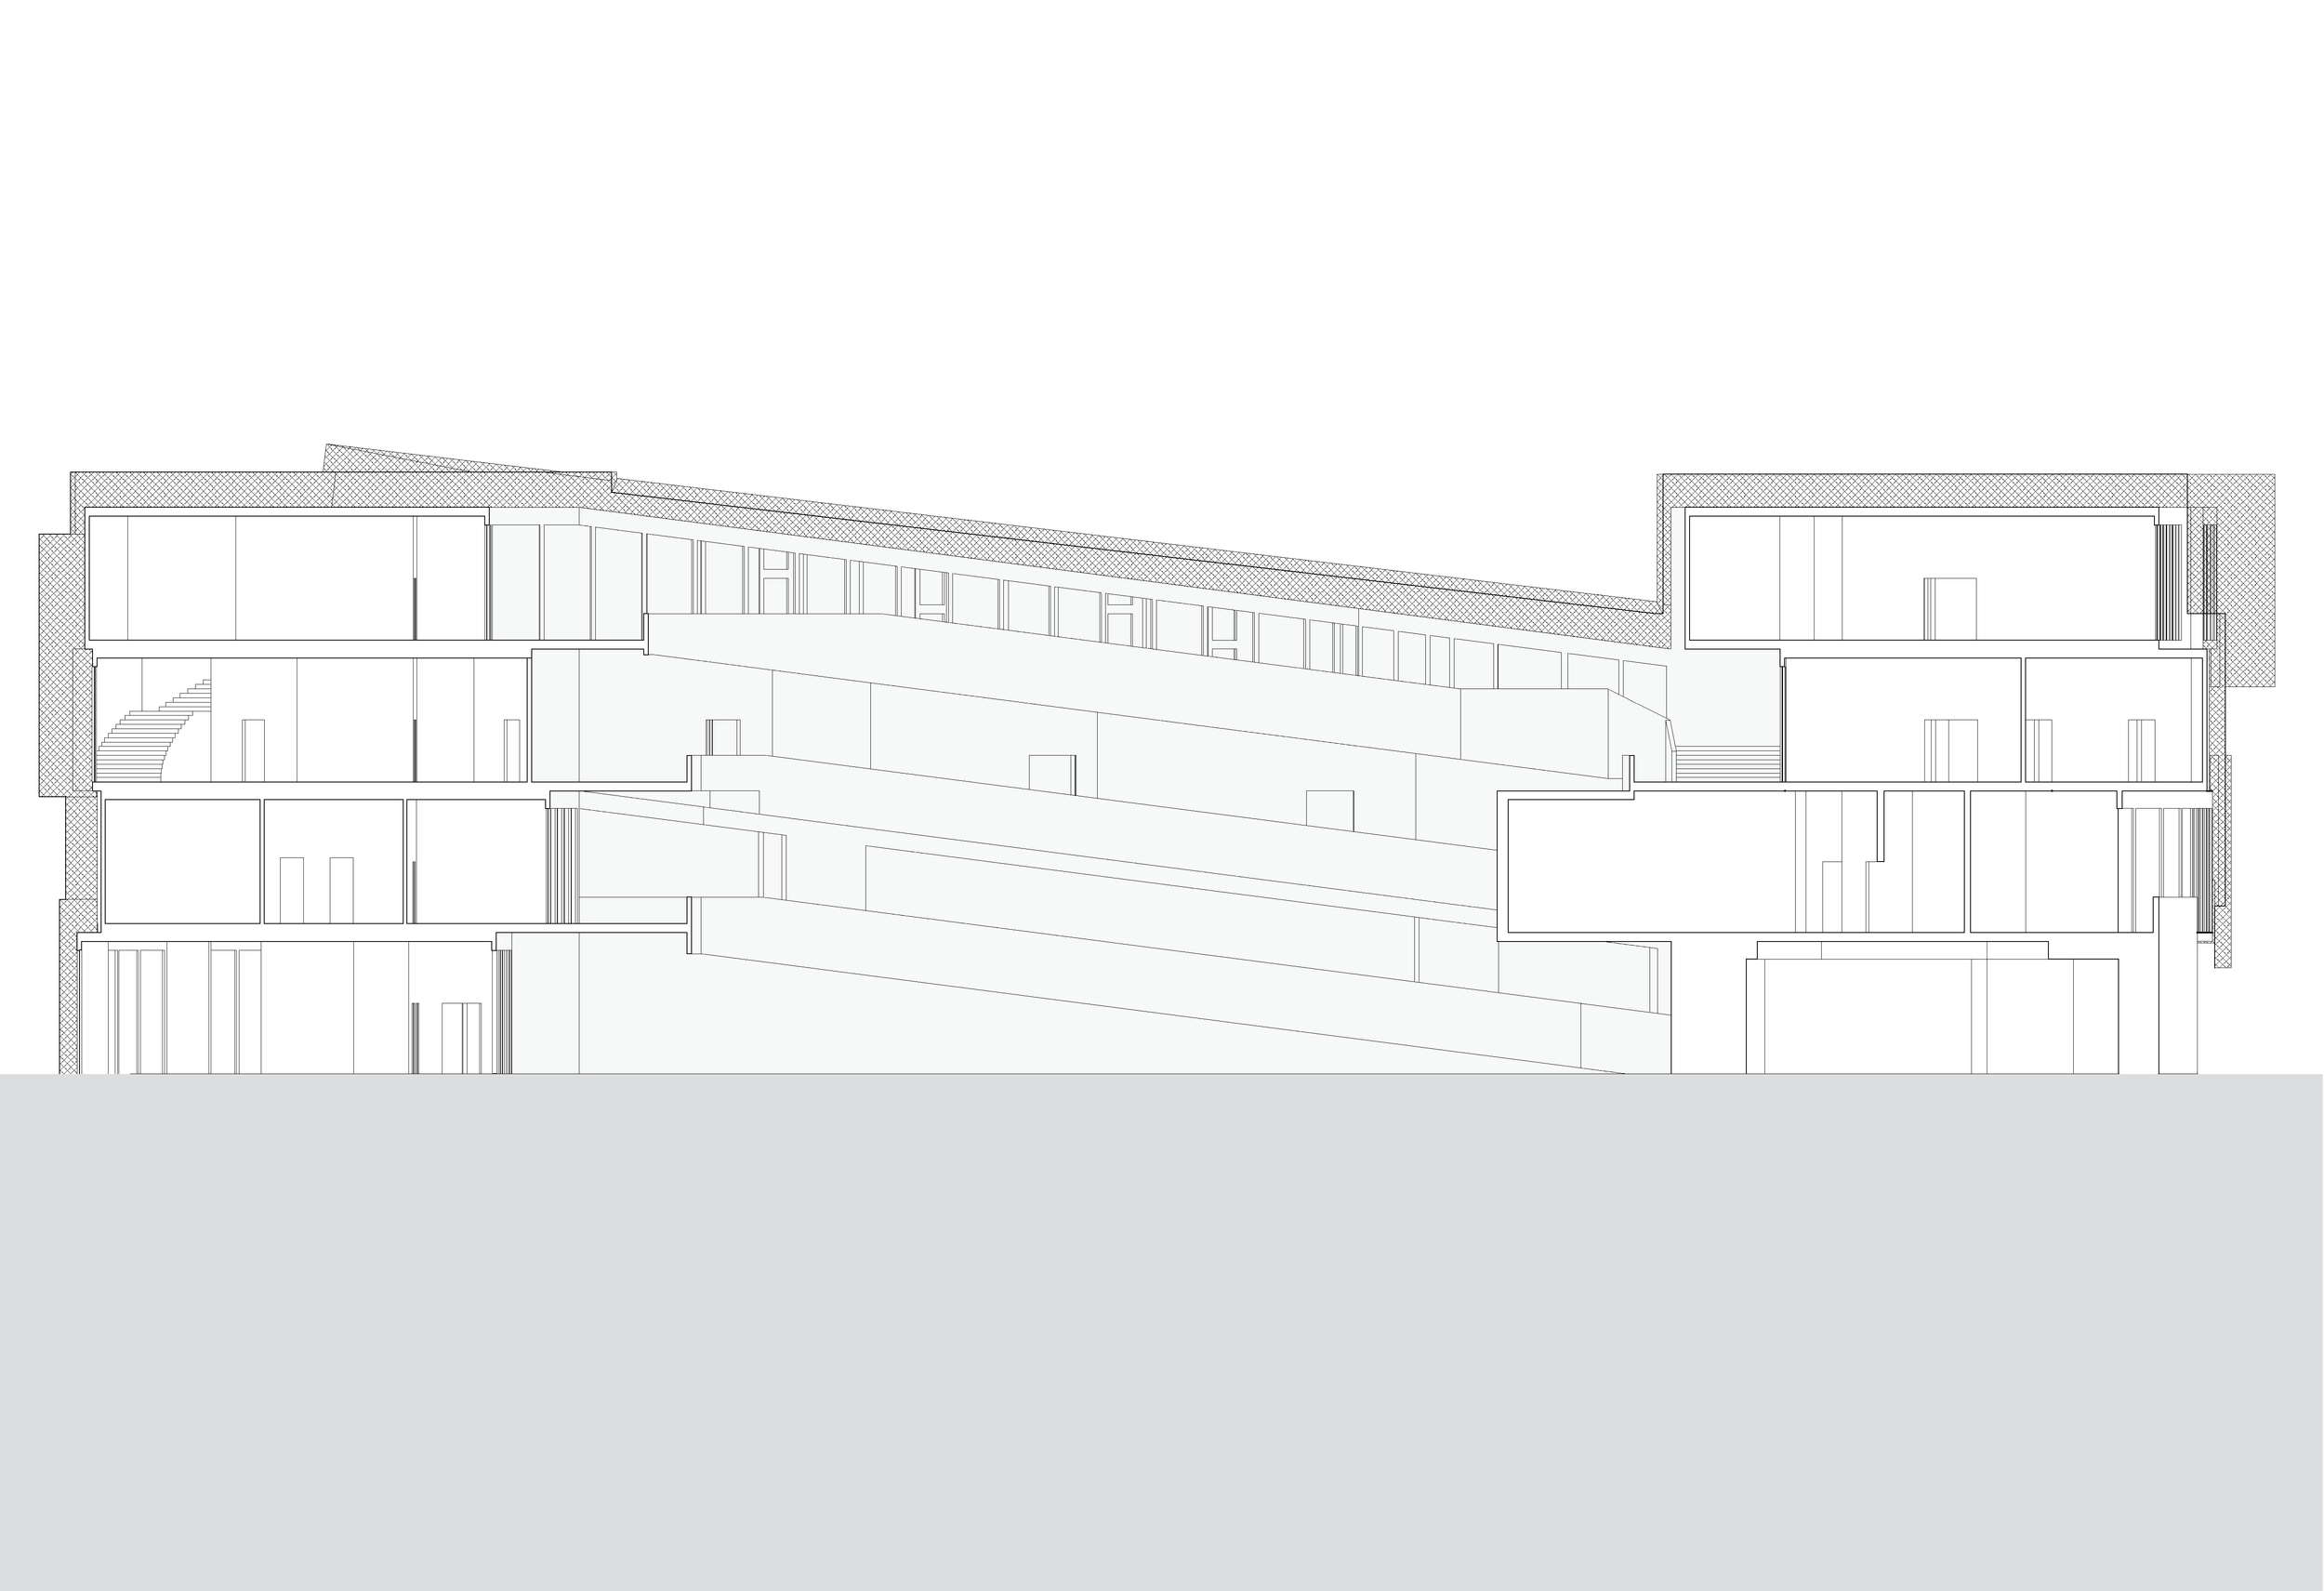
Section AA
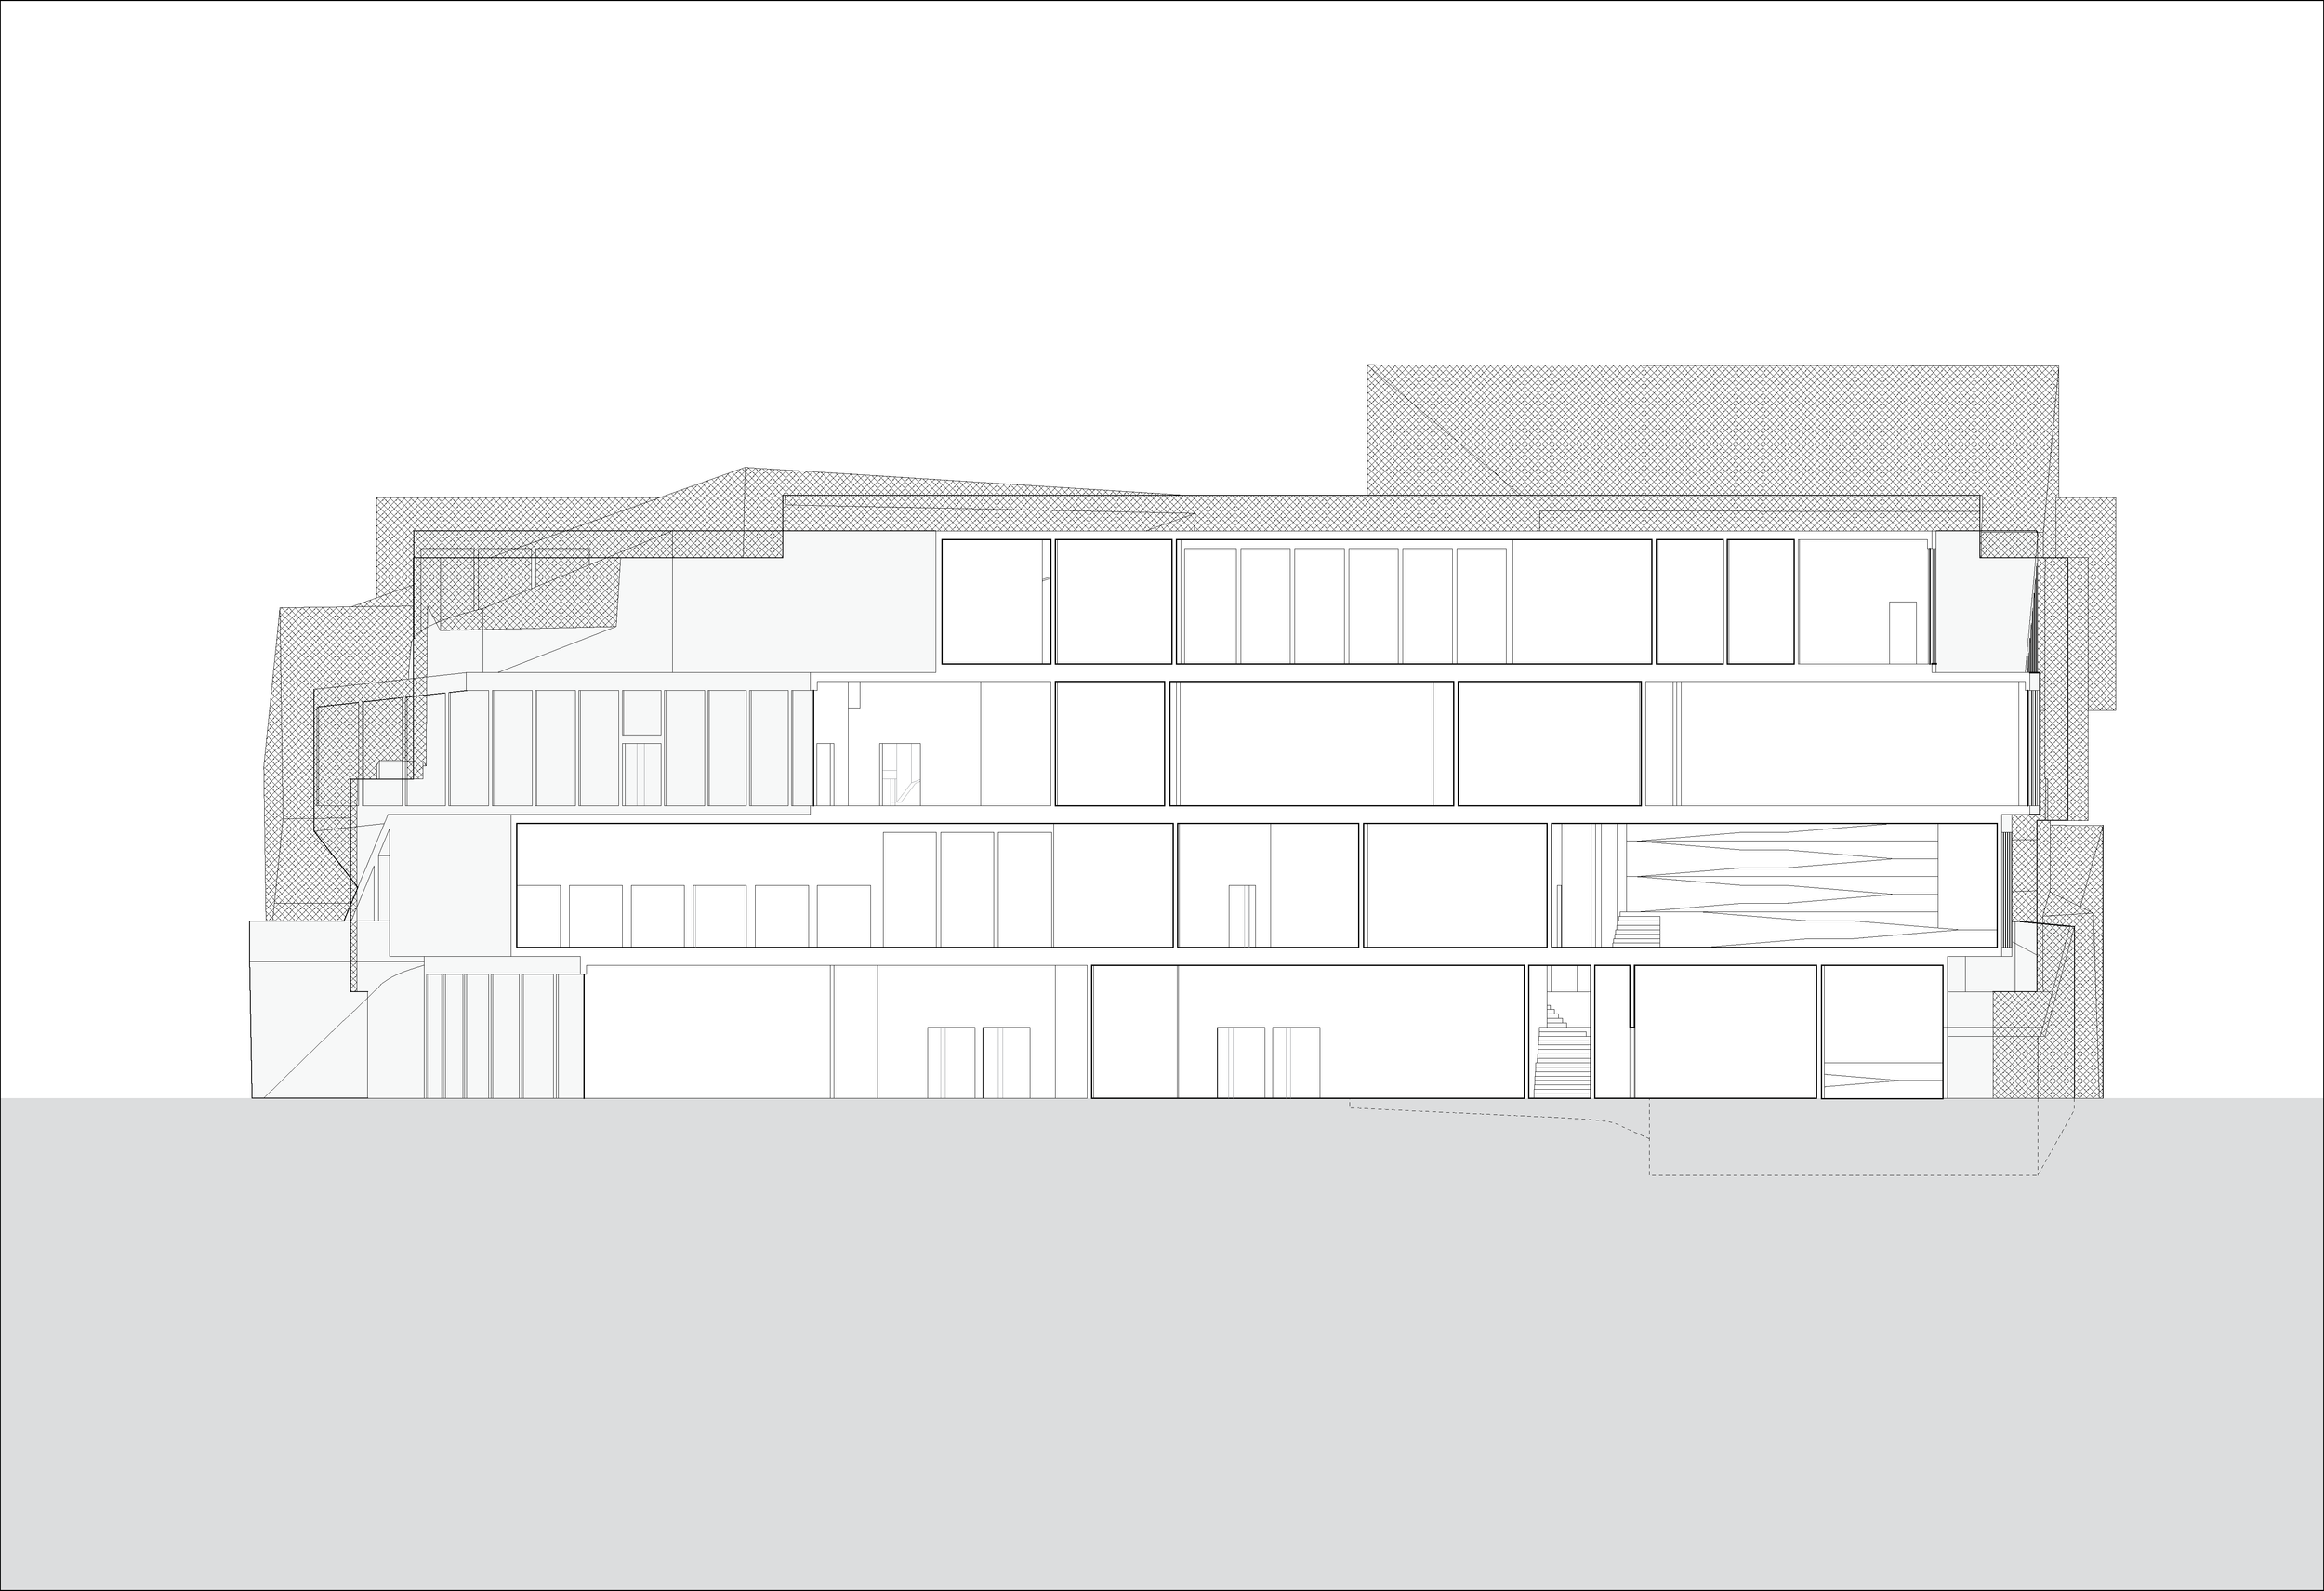
Section BB
![ground and archive [Converted].png](https://images.squarespace-cdn.com/content/v1/6976672184f6c30da459e79b/fc2bcccd-ebb0-4ef4-ba86-7ddf08251acc/ground+and+archive+%5BConverted%5D.png)
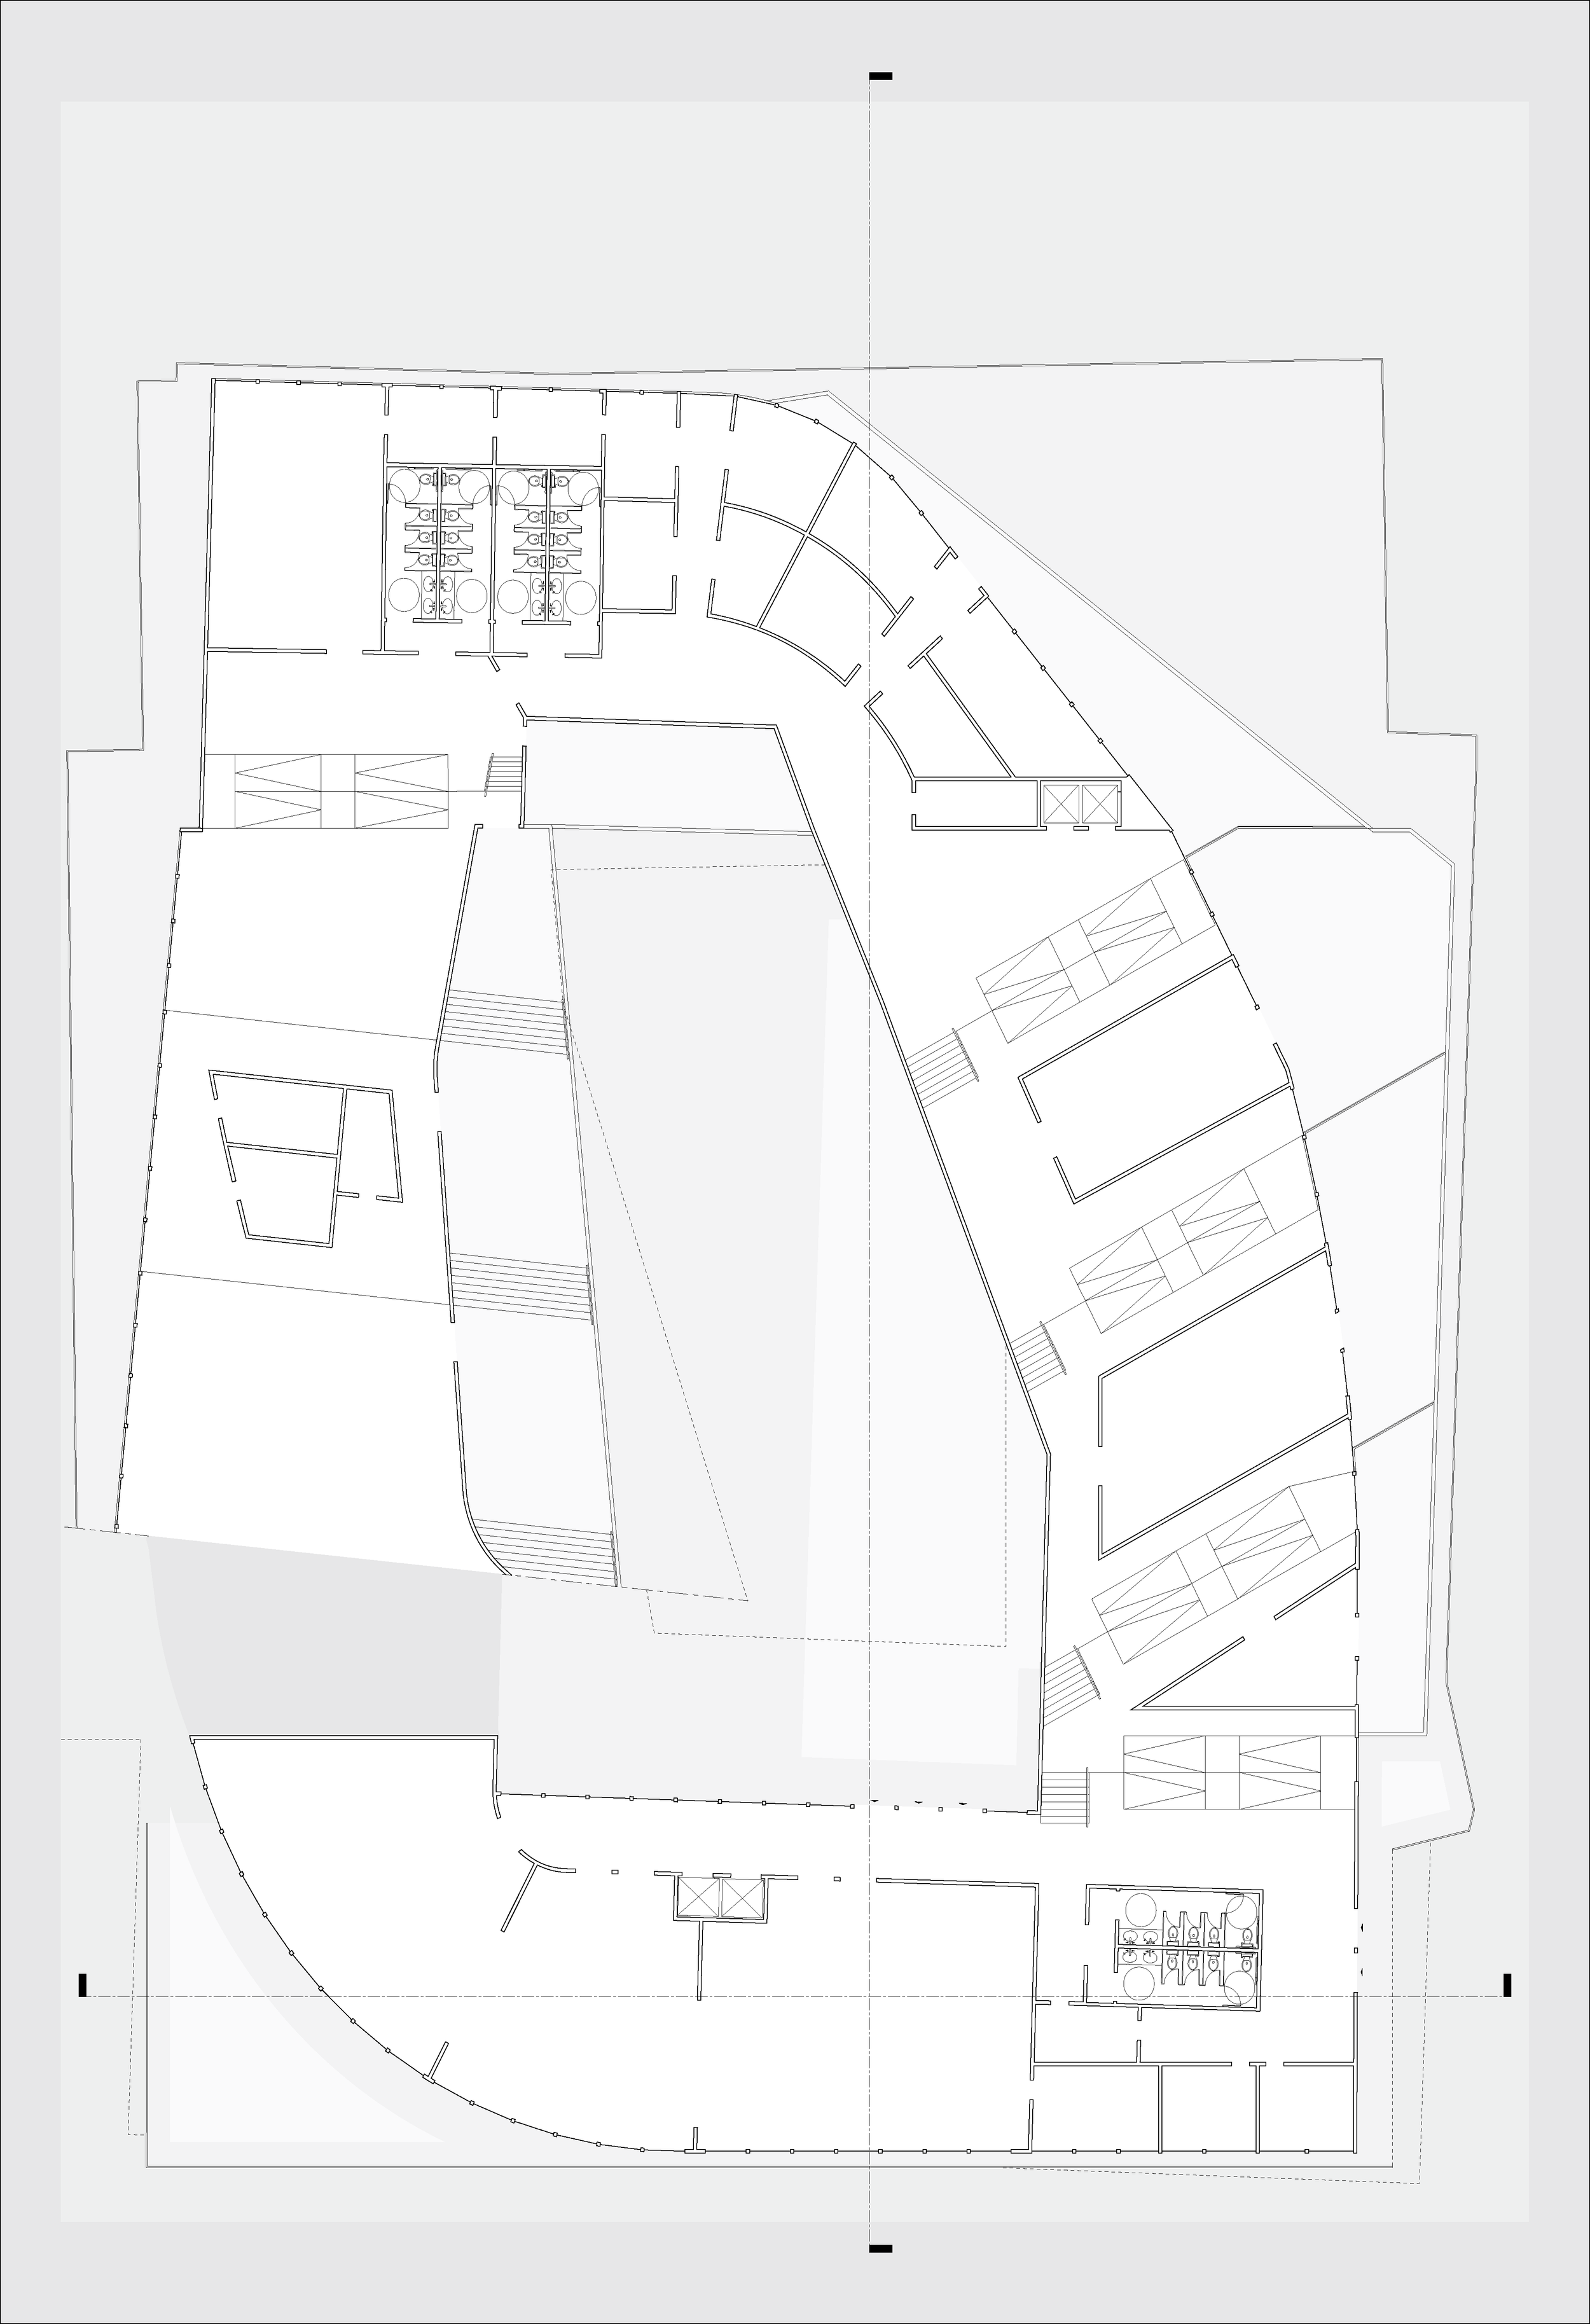
Ground floor, county clerk
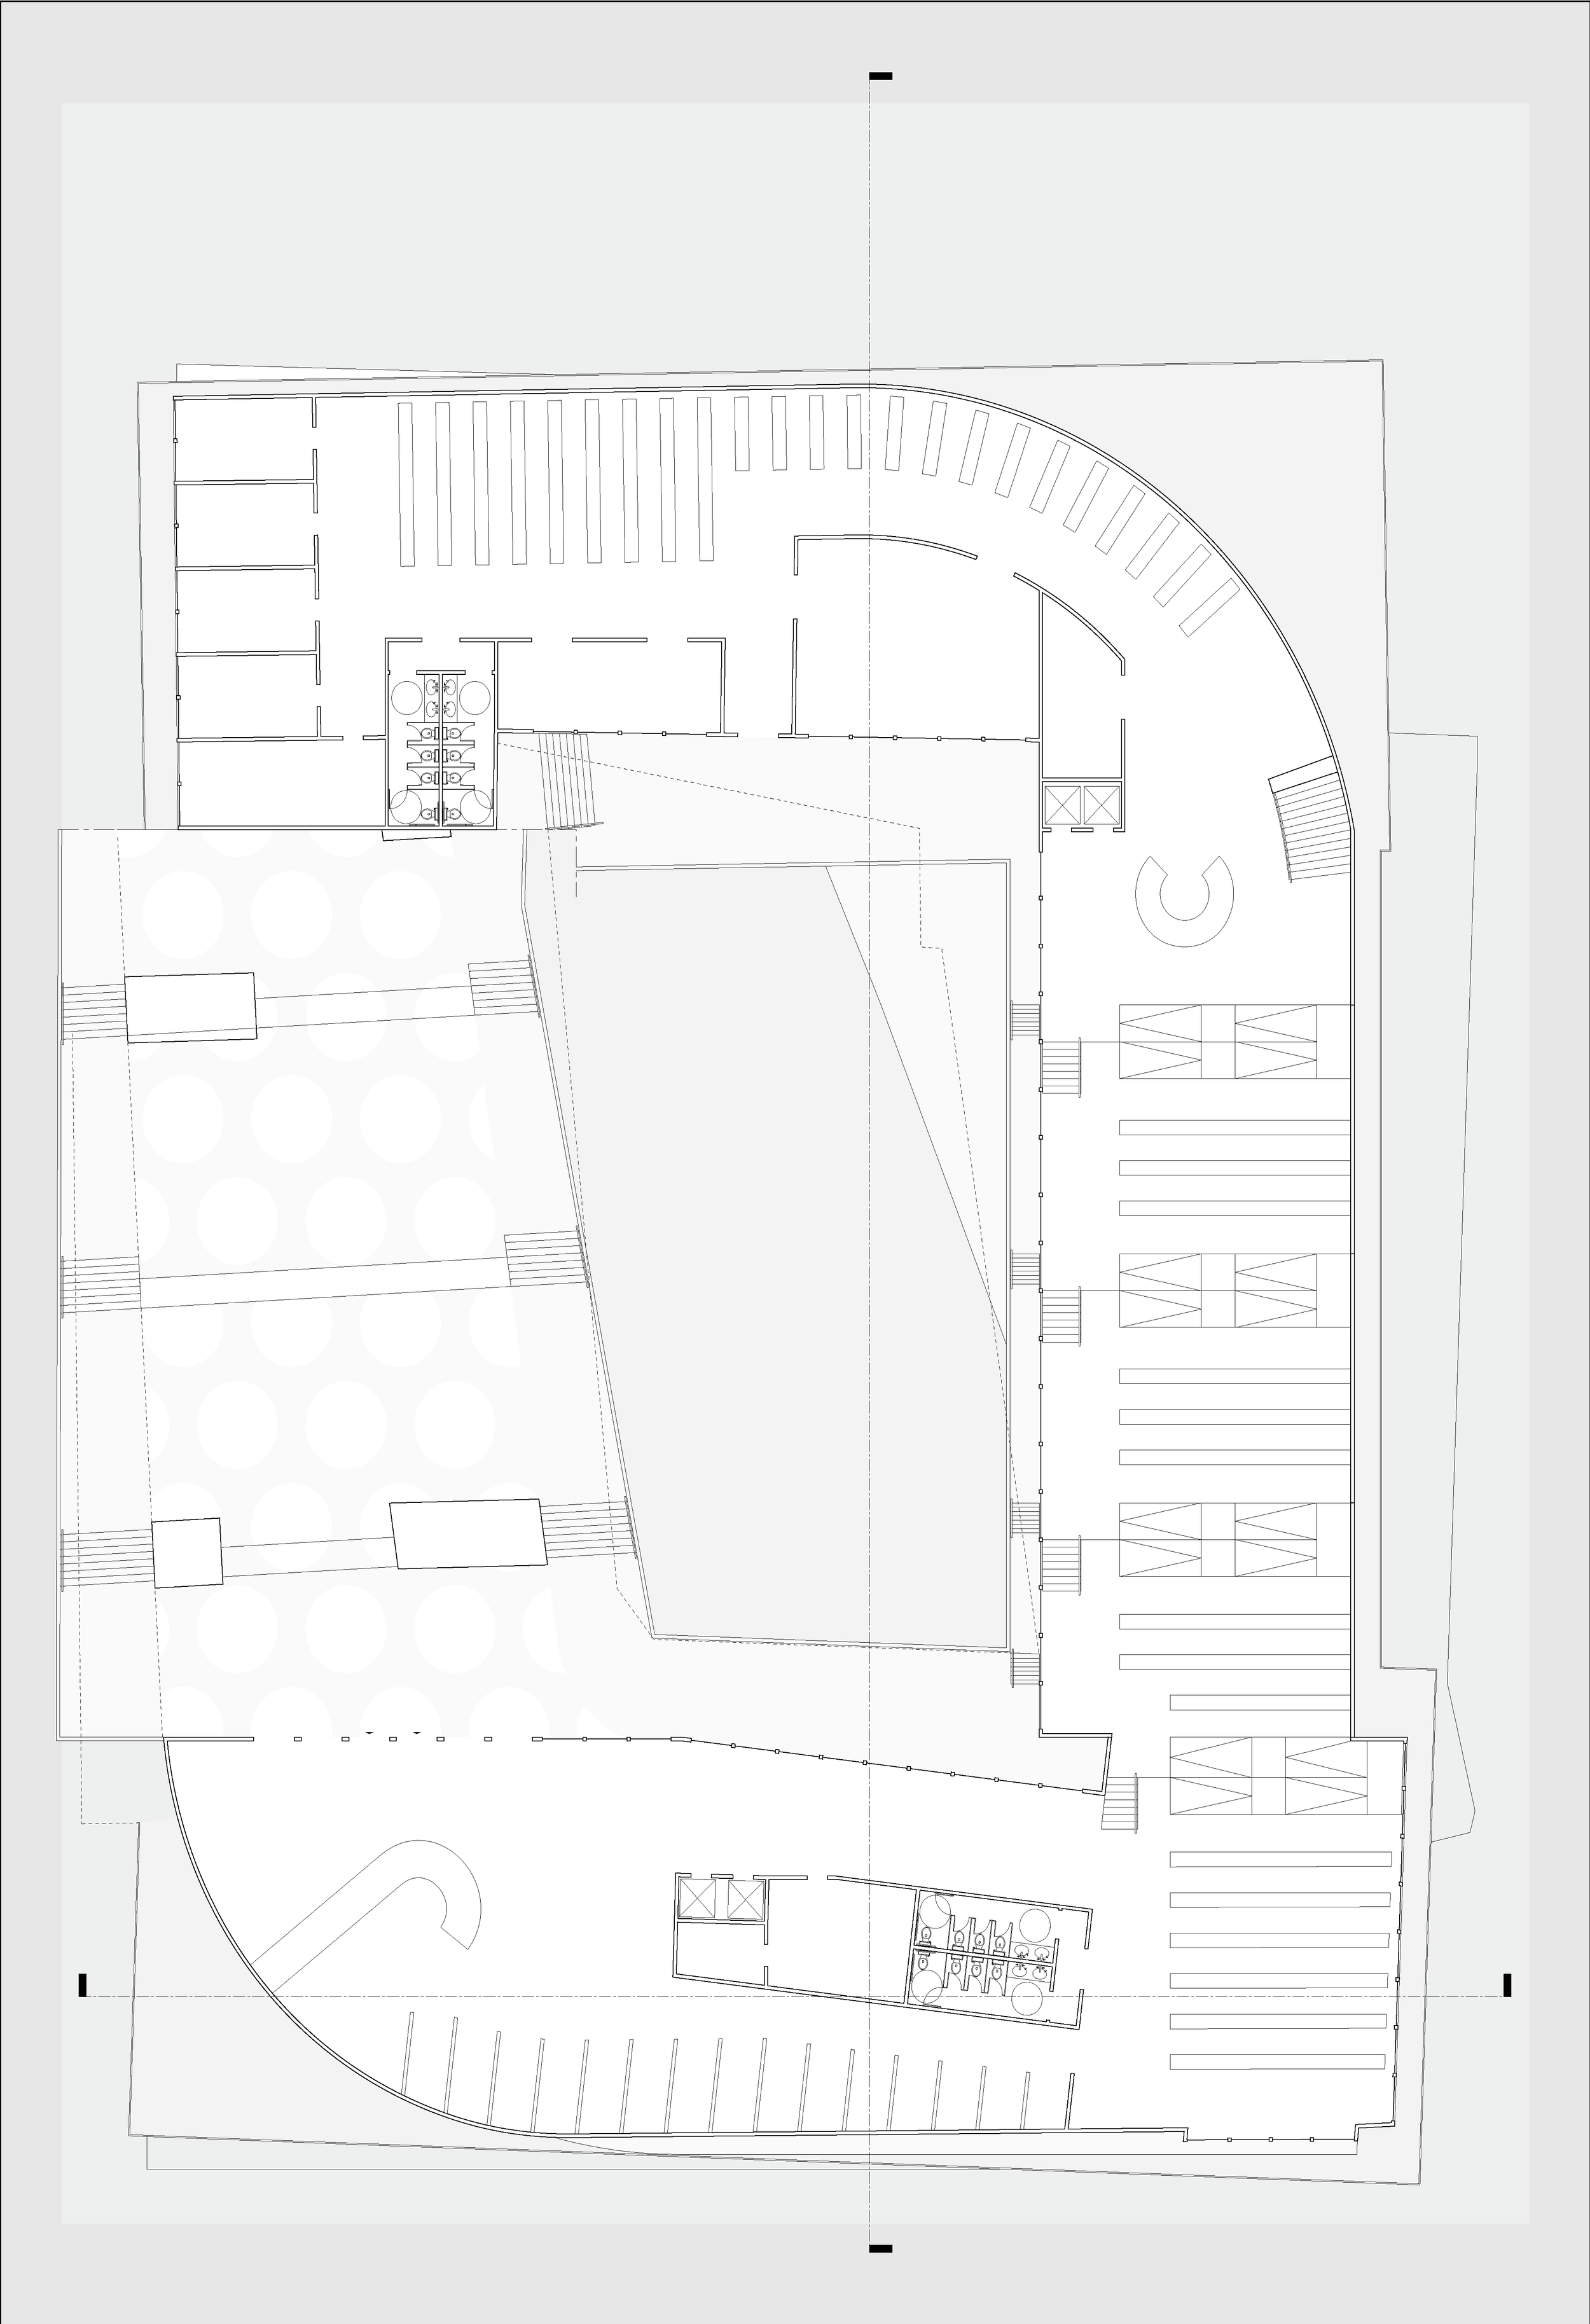
Library, floor 2-3
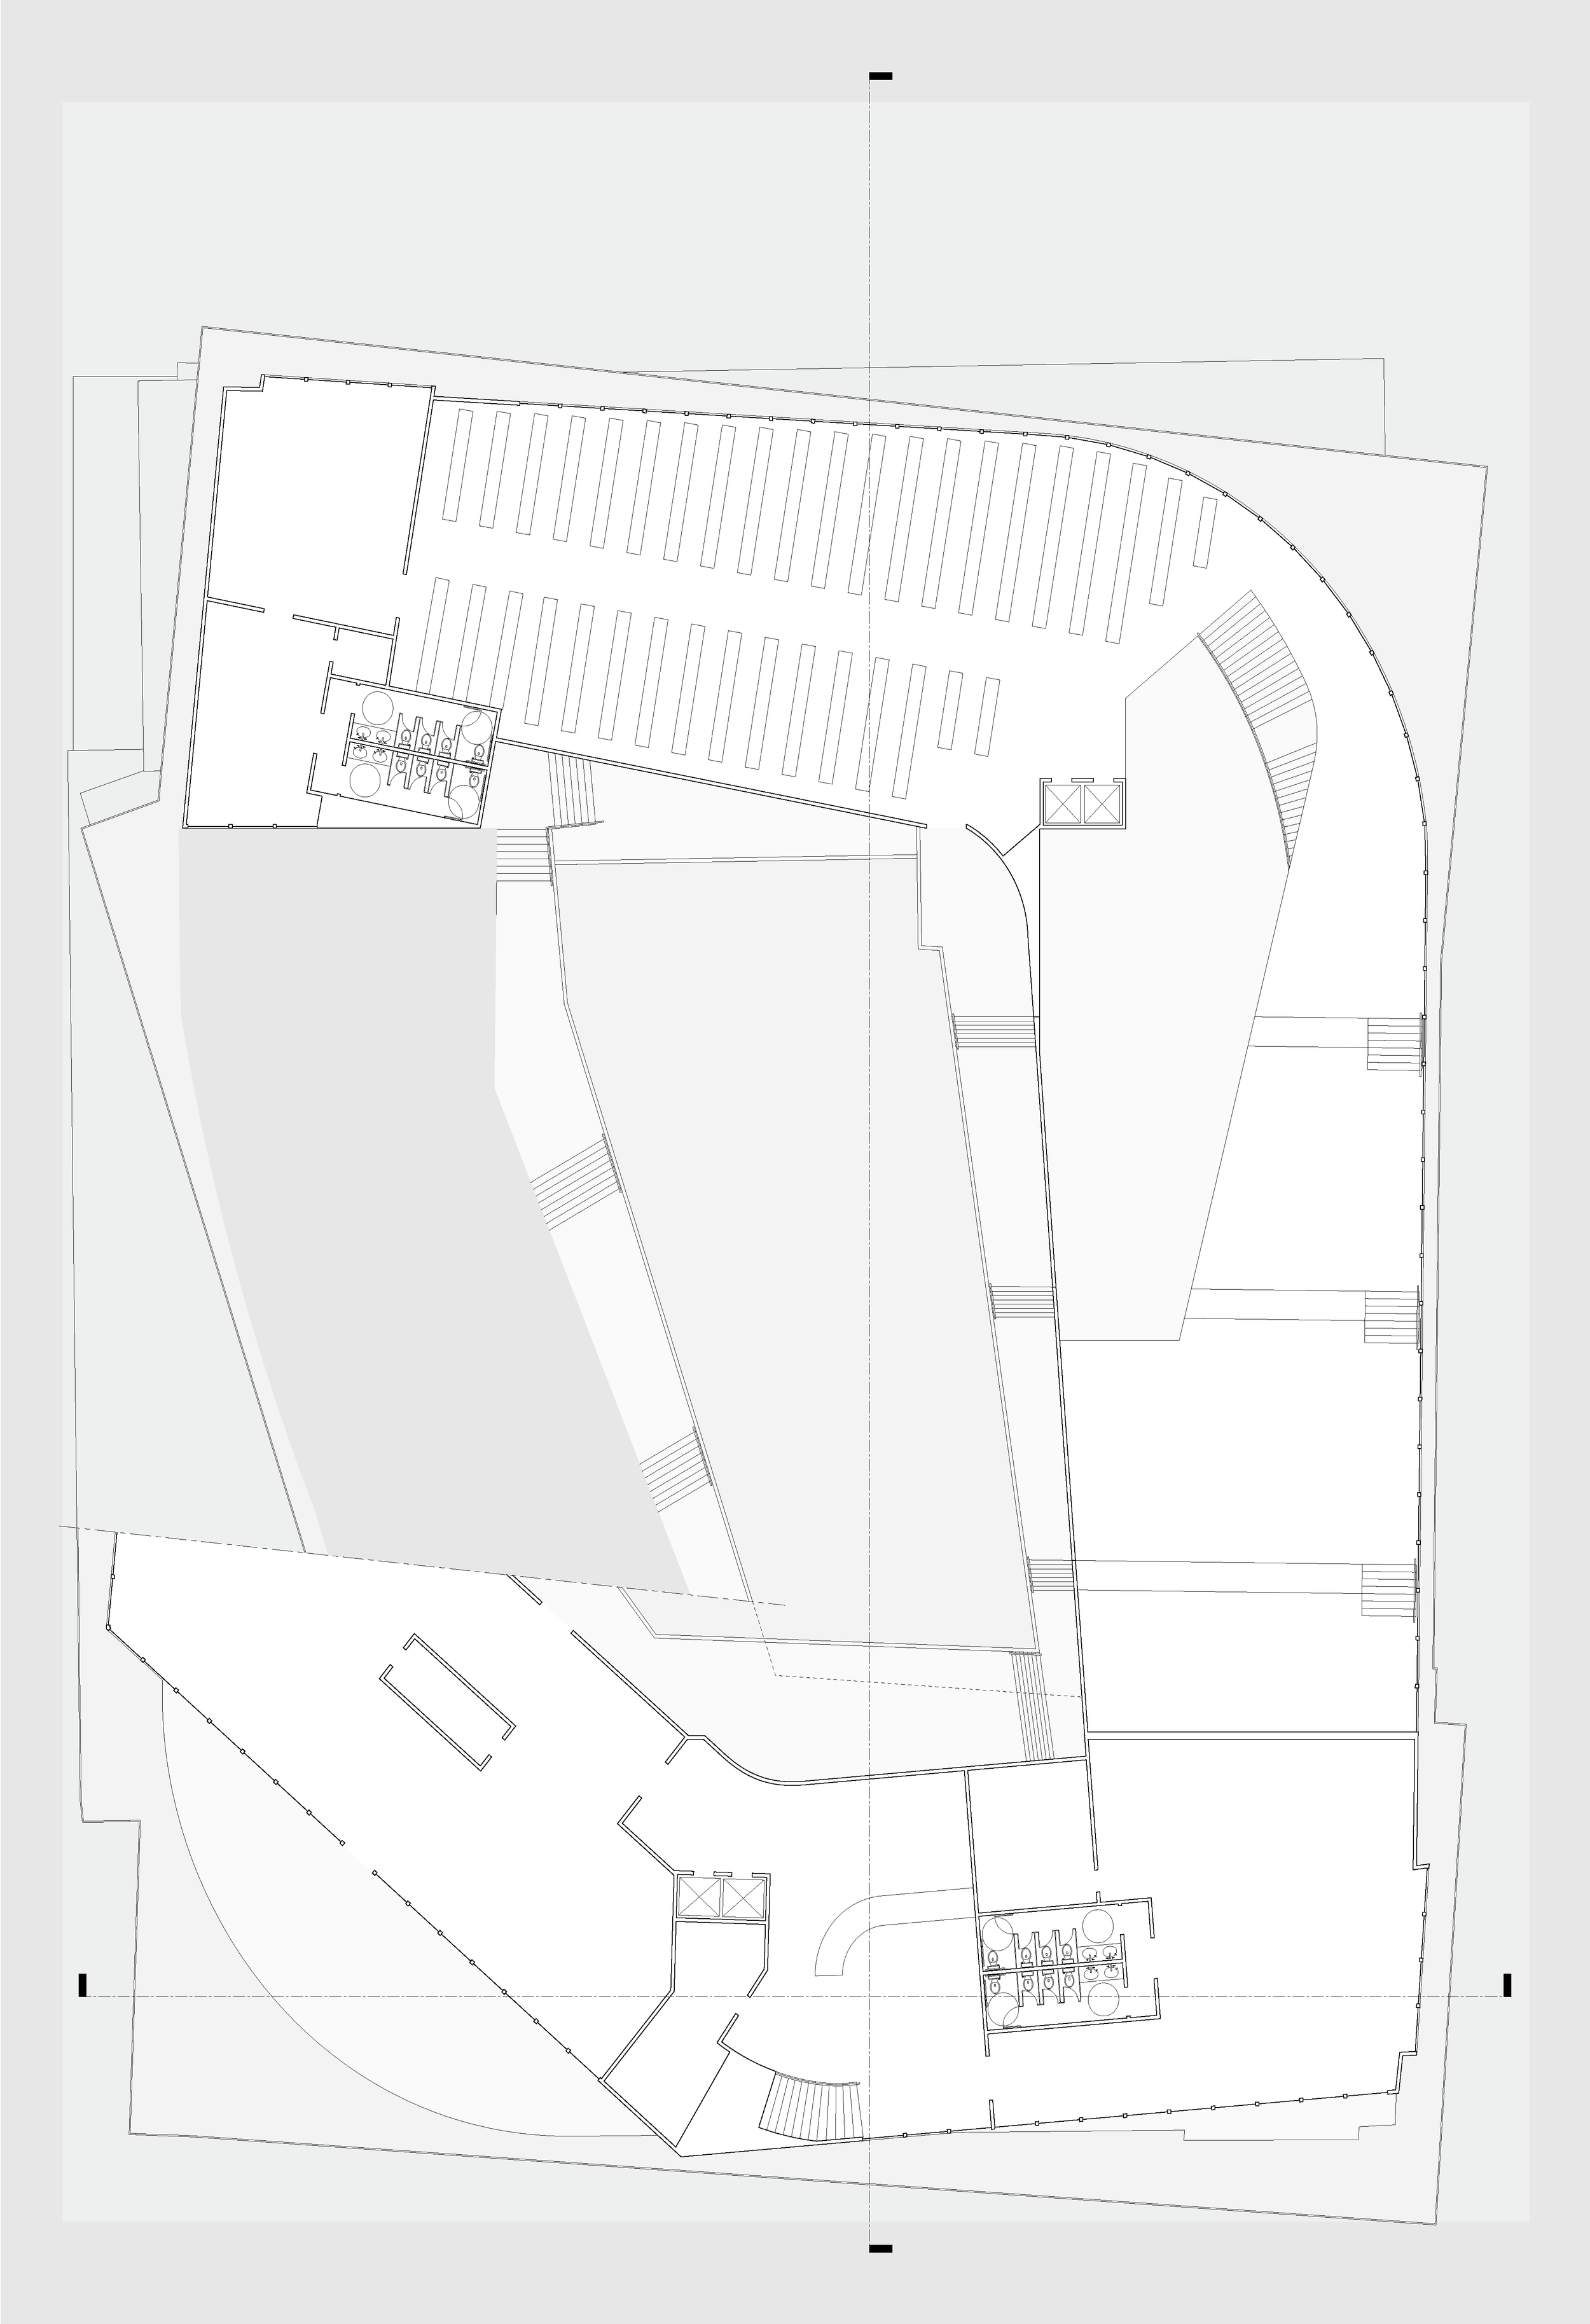
Office and library, floor 3-4
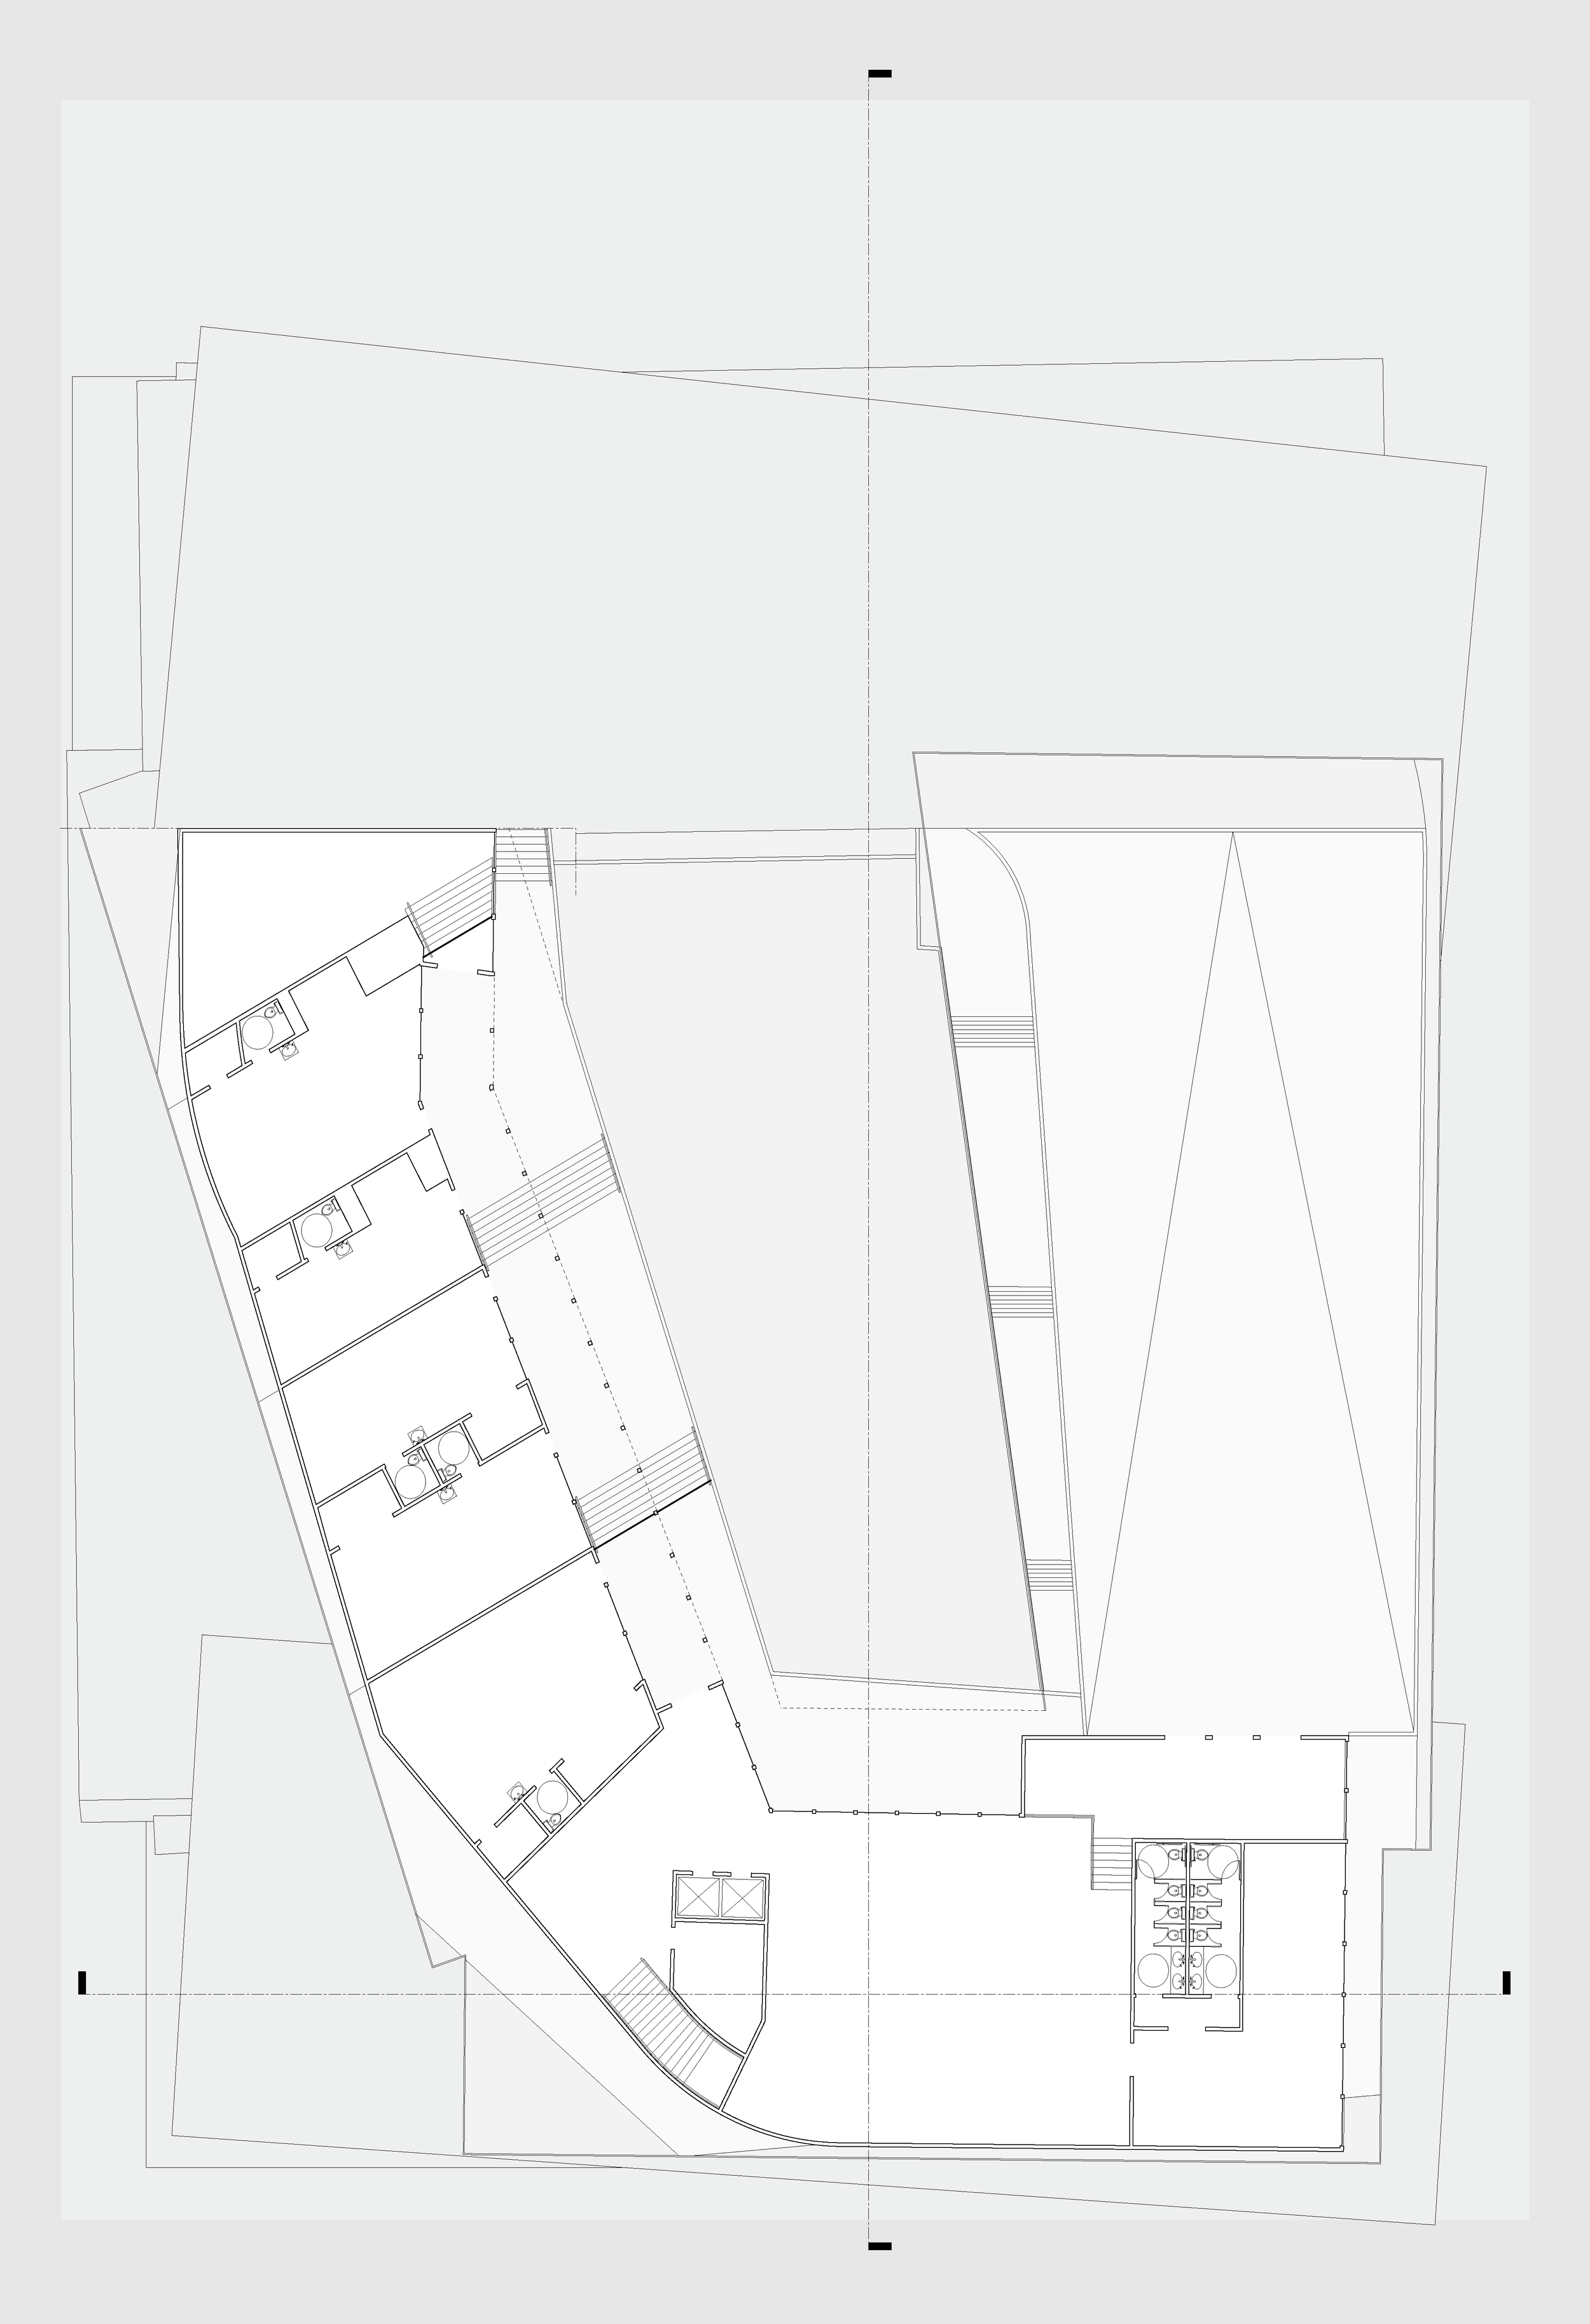
Childcare, floor 4