Latent Domesticity
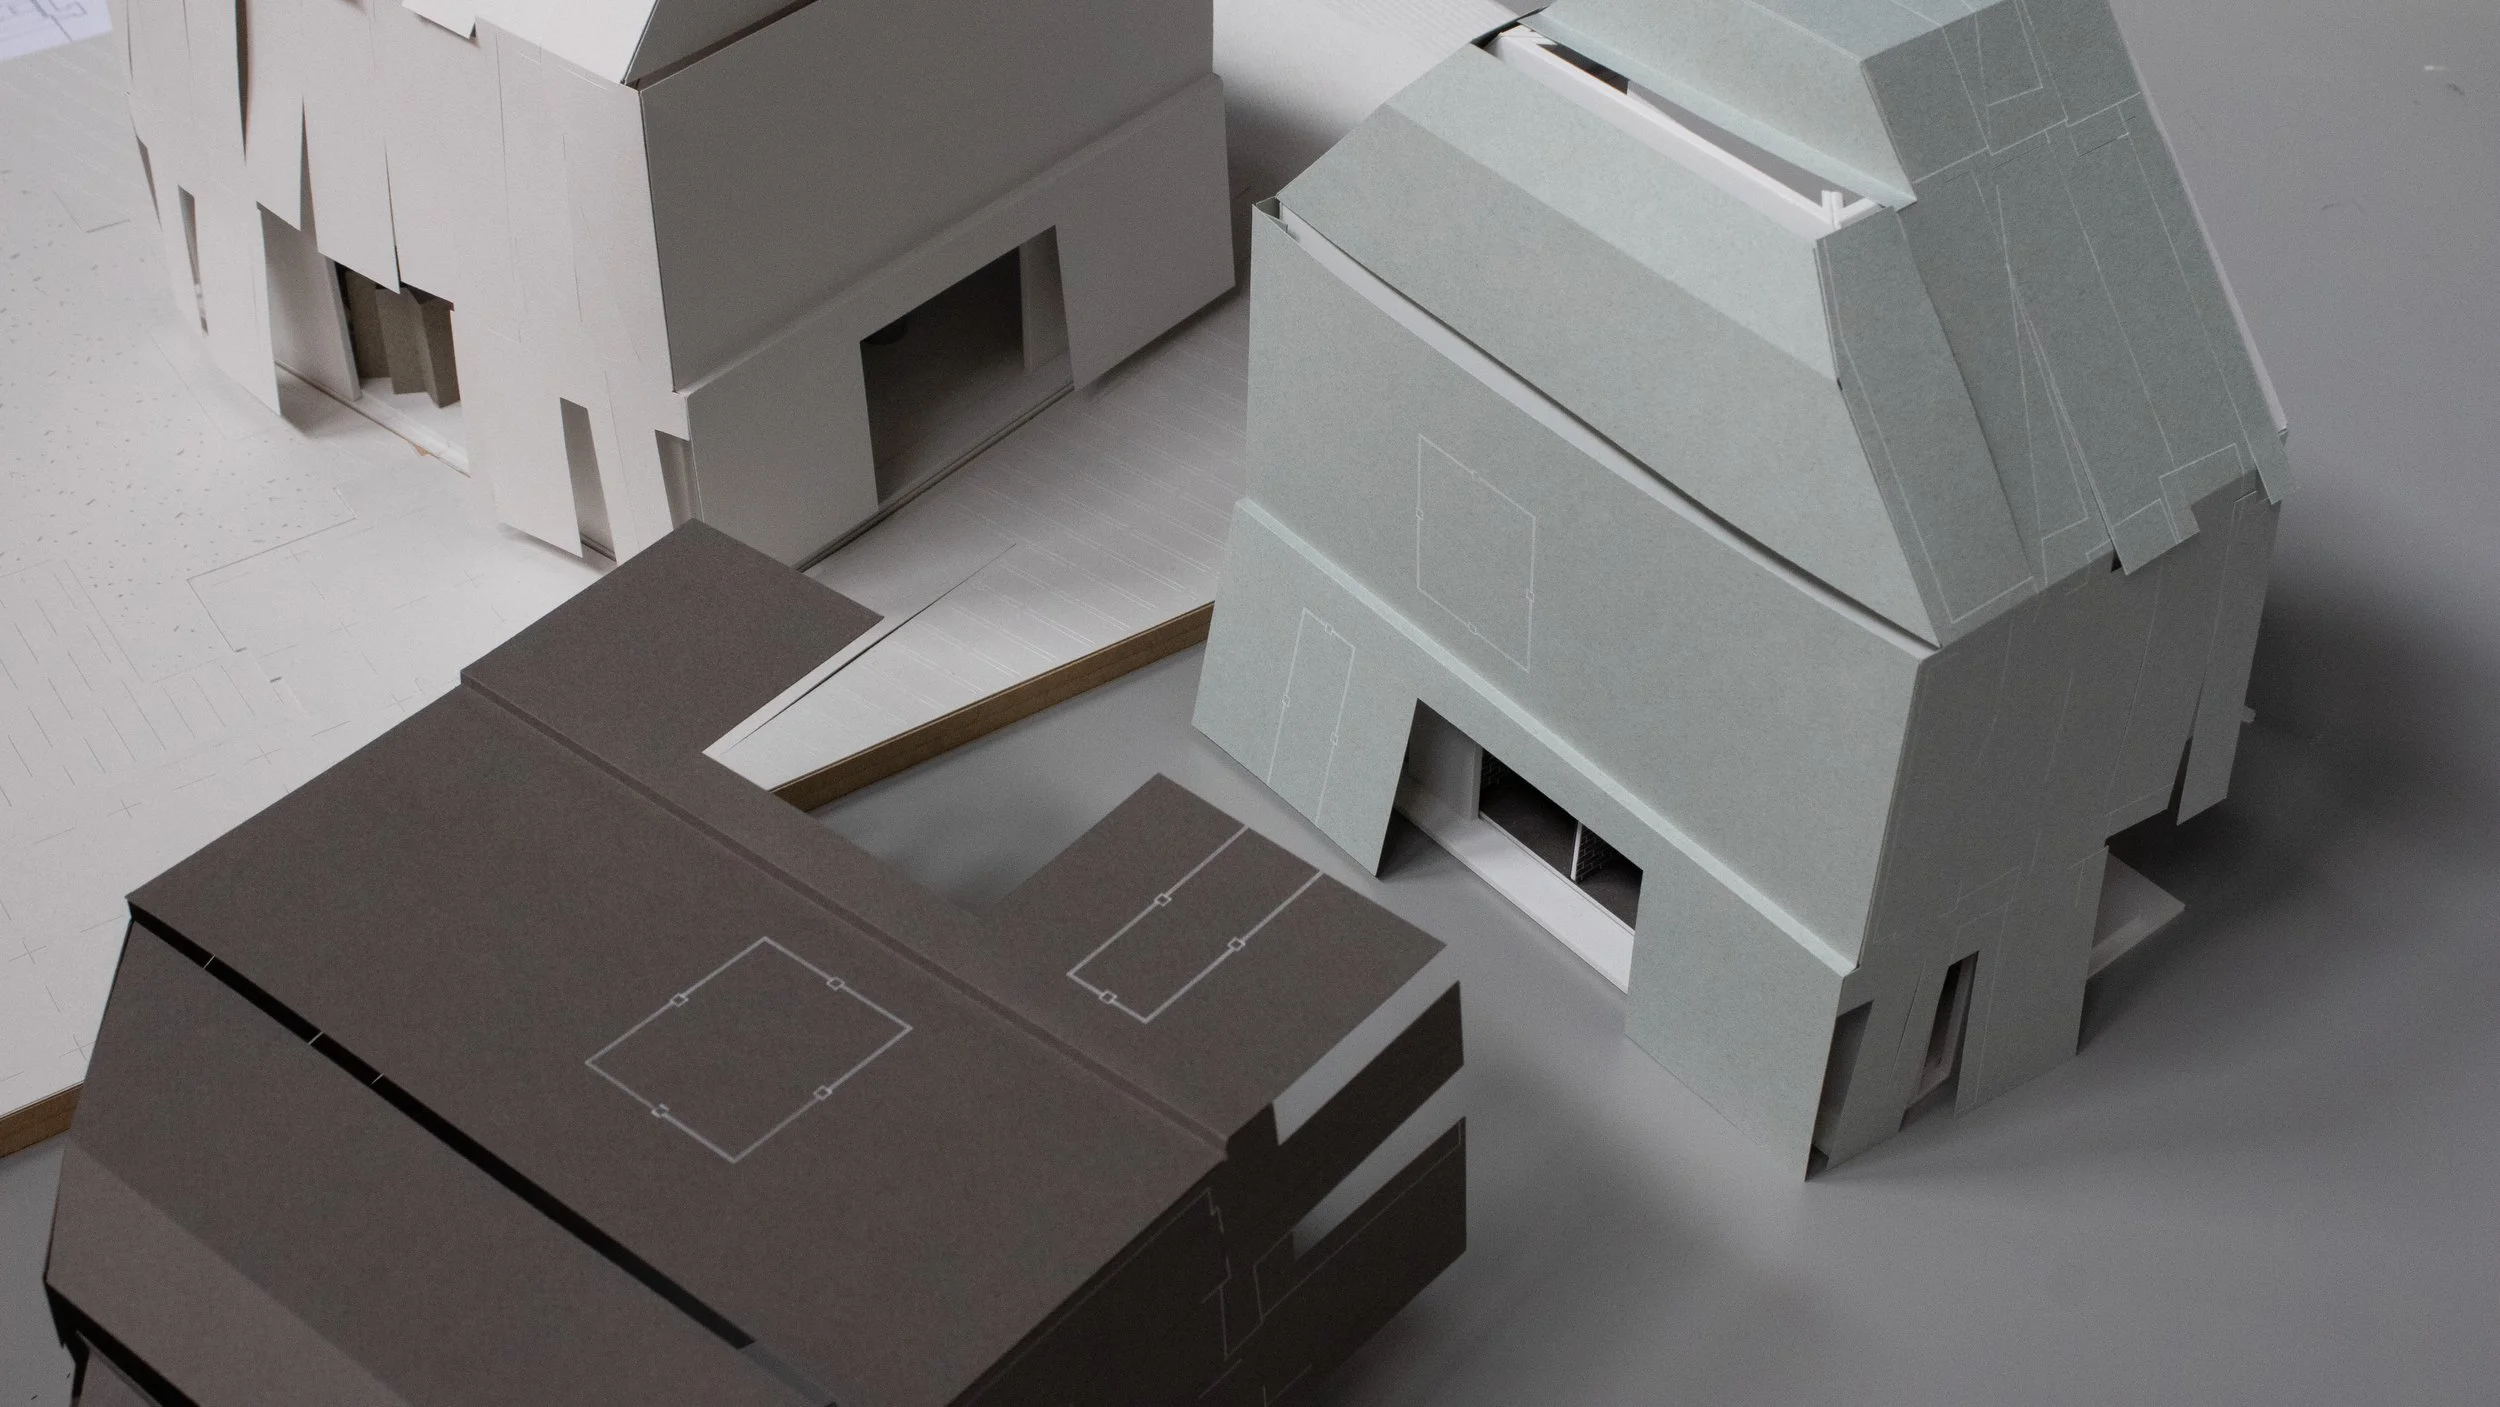
In this studio, entitled Double Standard, we deconstructed Gehry’s Winton Guest House into parts and pieces in order to find what we termed latent domesticity: some quality hidden within the pieces, ready to be explored through new domestic typology.
We used software developed in-house by Devyn Weiser and Peter Testa called BAM! (Building After Market) to virtually disassemble the existing structure. We then created a catalog of findings, a kit-of-parts from which any combination might be employed in iterating our prototype typology. Finally, we constructed drawings and a model as proof-of-concept to demonstrate our proposal.
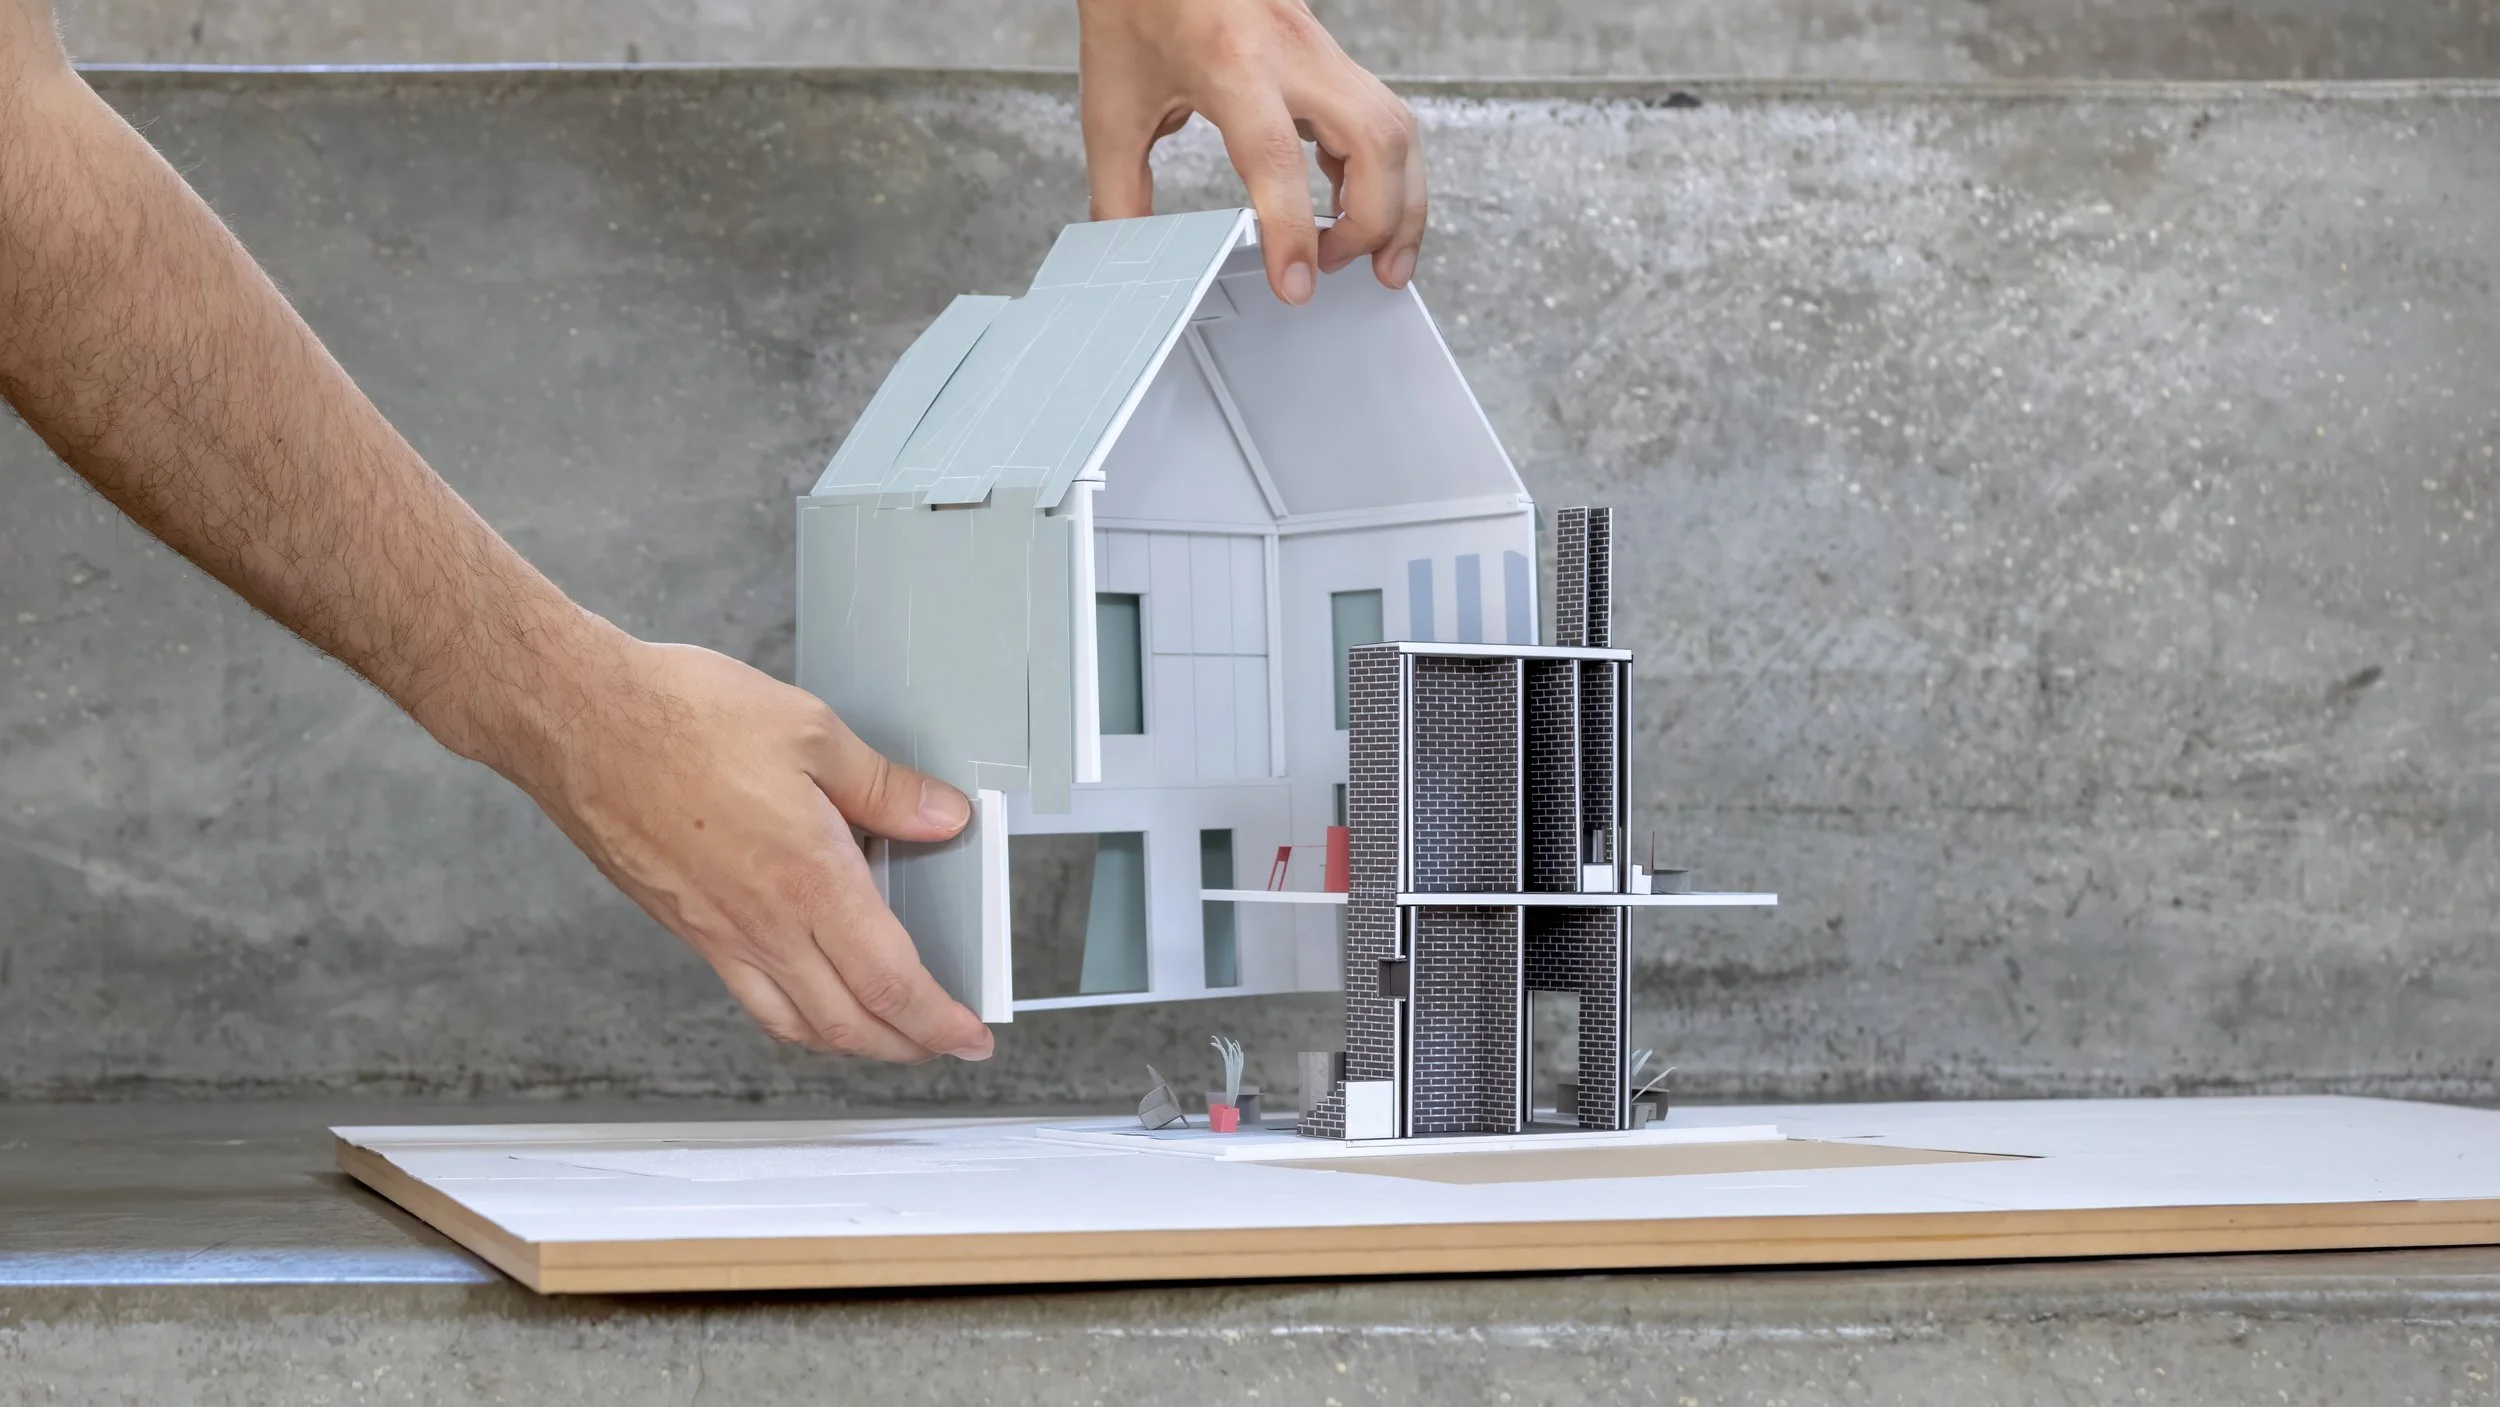
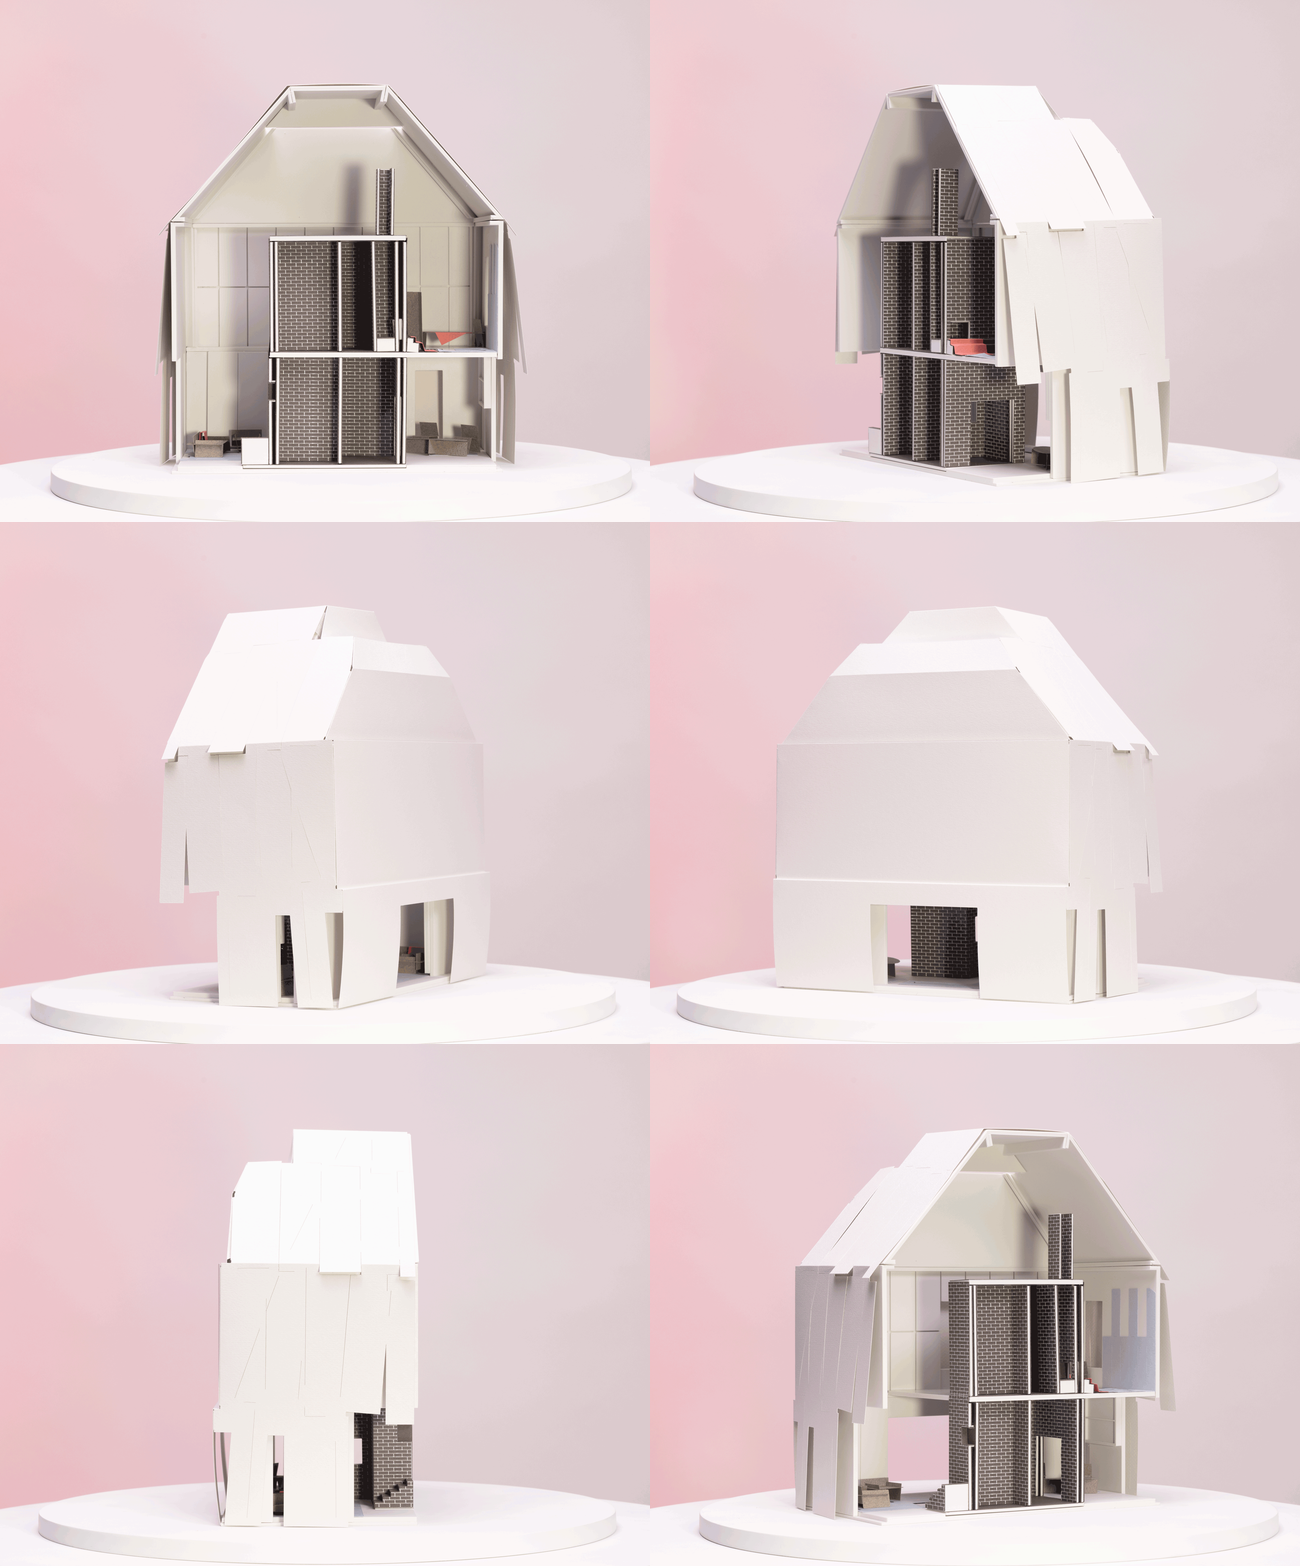
Our proposal is a prototype typology that seeks latent domesticity not only through the image of the home, but through its spatial organization. We invert the archaic courtyard cube of the Roman domus or Greek oikos to adapt it to new ways of living. The courtyard is reversed: the inner void made mass, the outer mass made ambiguous. The central “core” contains kitchen, bathroom, fireplace, storage, vertical circulation, densely entangled. A light, thin, shell encloses the core, creating interstitial space for living. Not quite a room, not quite a hallway. Flexible, mutable, ambiguous.
The inverted-courtyard-cube typology allows for living according to the wishes of the inhabitants. It is a new typology formed through finding latent domesticity within already existing architecture.
Spring 2026, Faculty: Devyn Weiser, Partners: Basar Onal Hiina Nohara
Study Models & Drawings
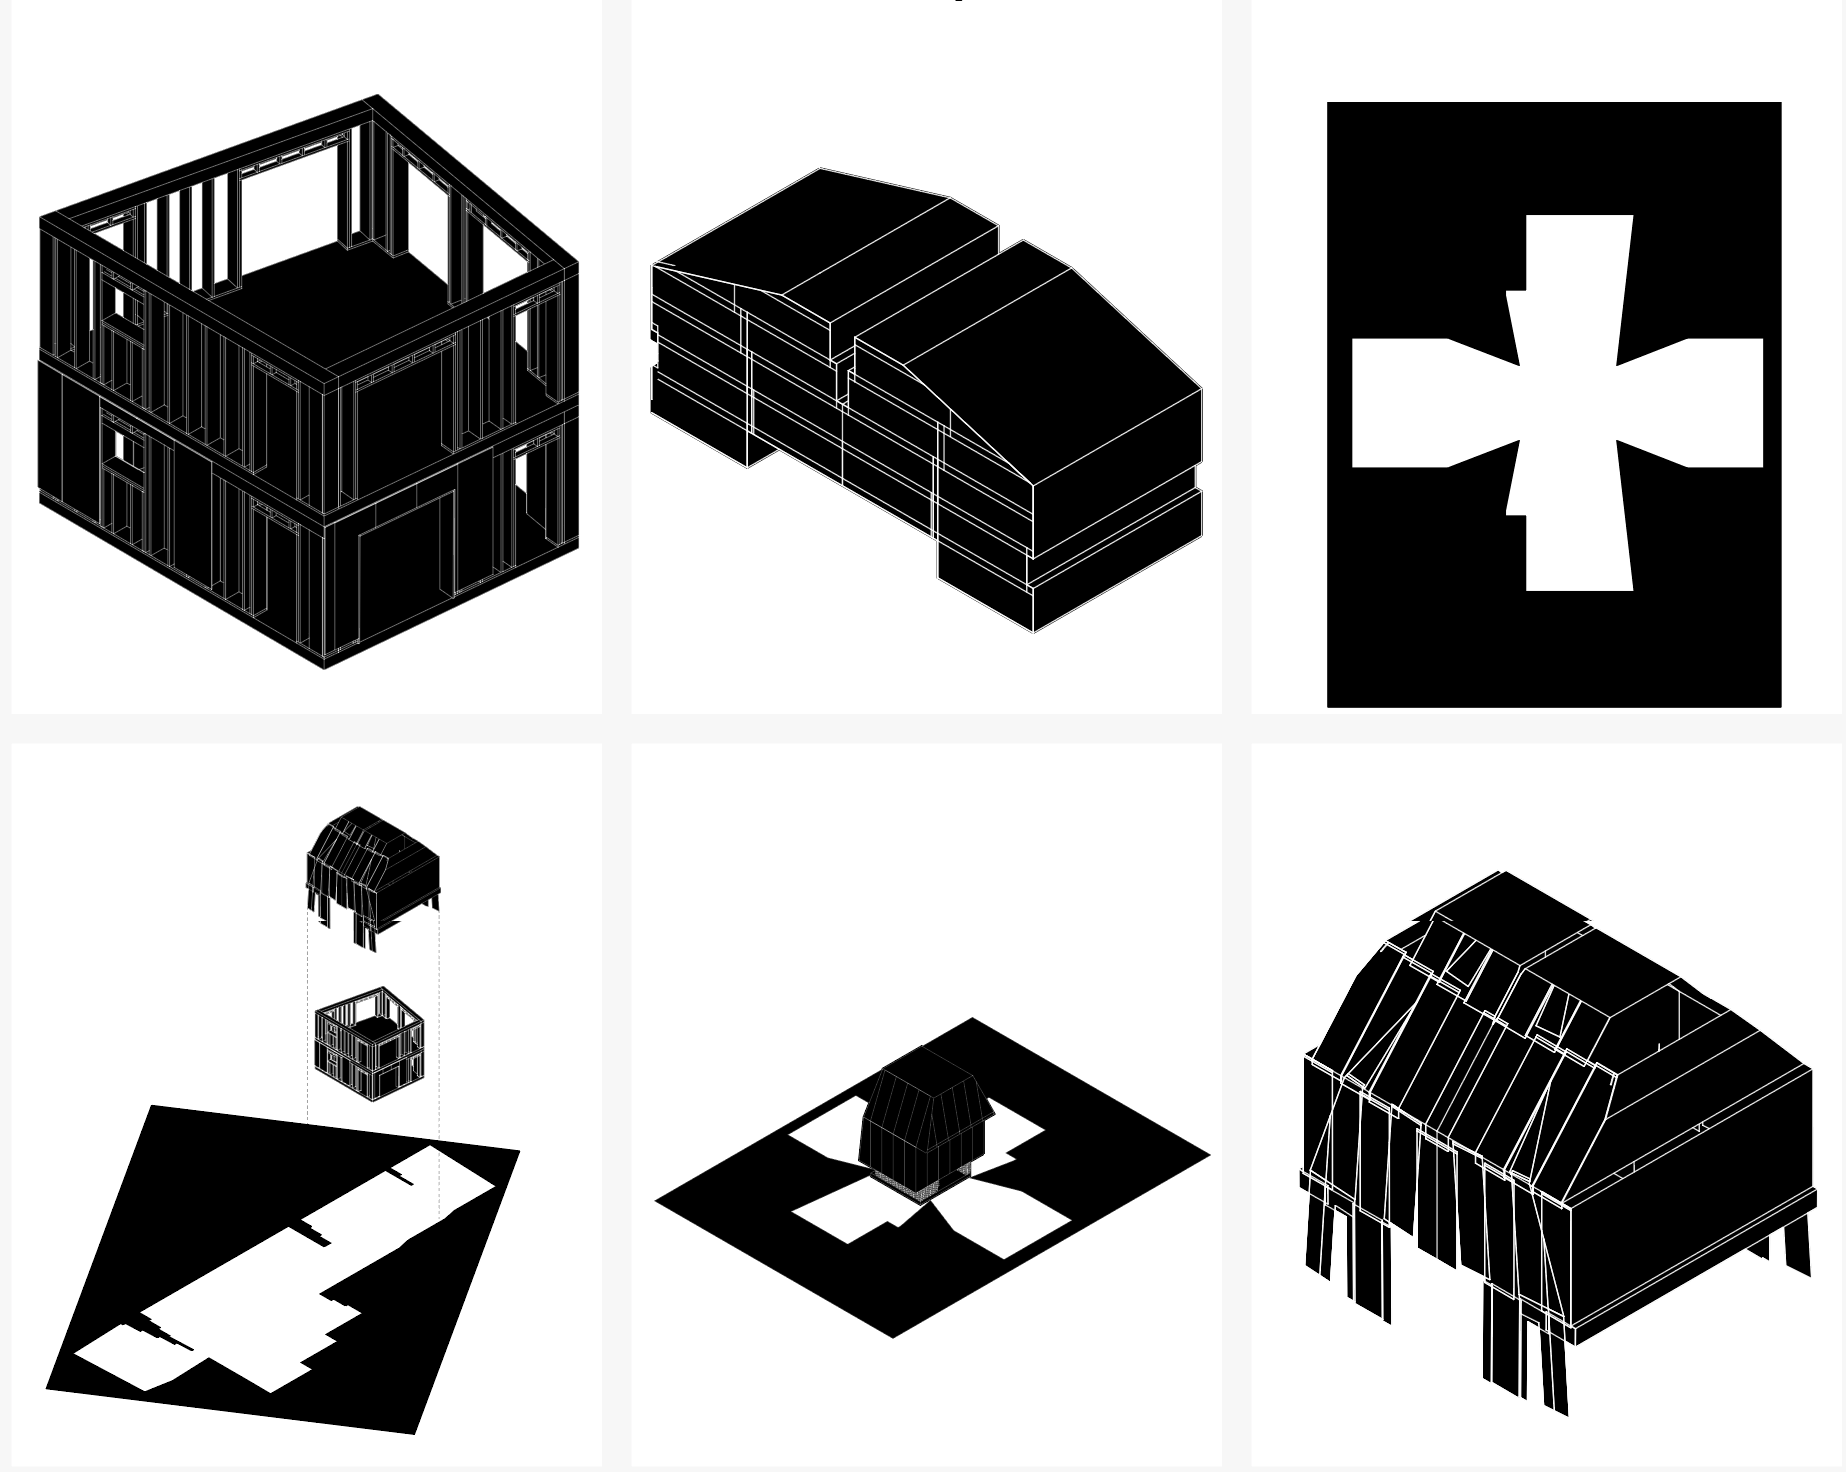
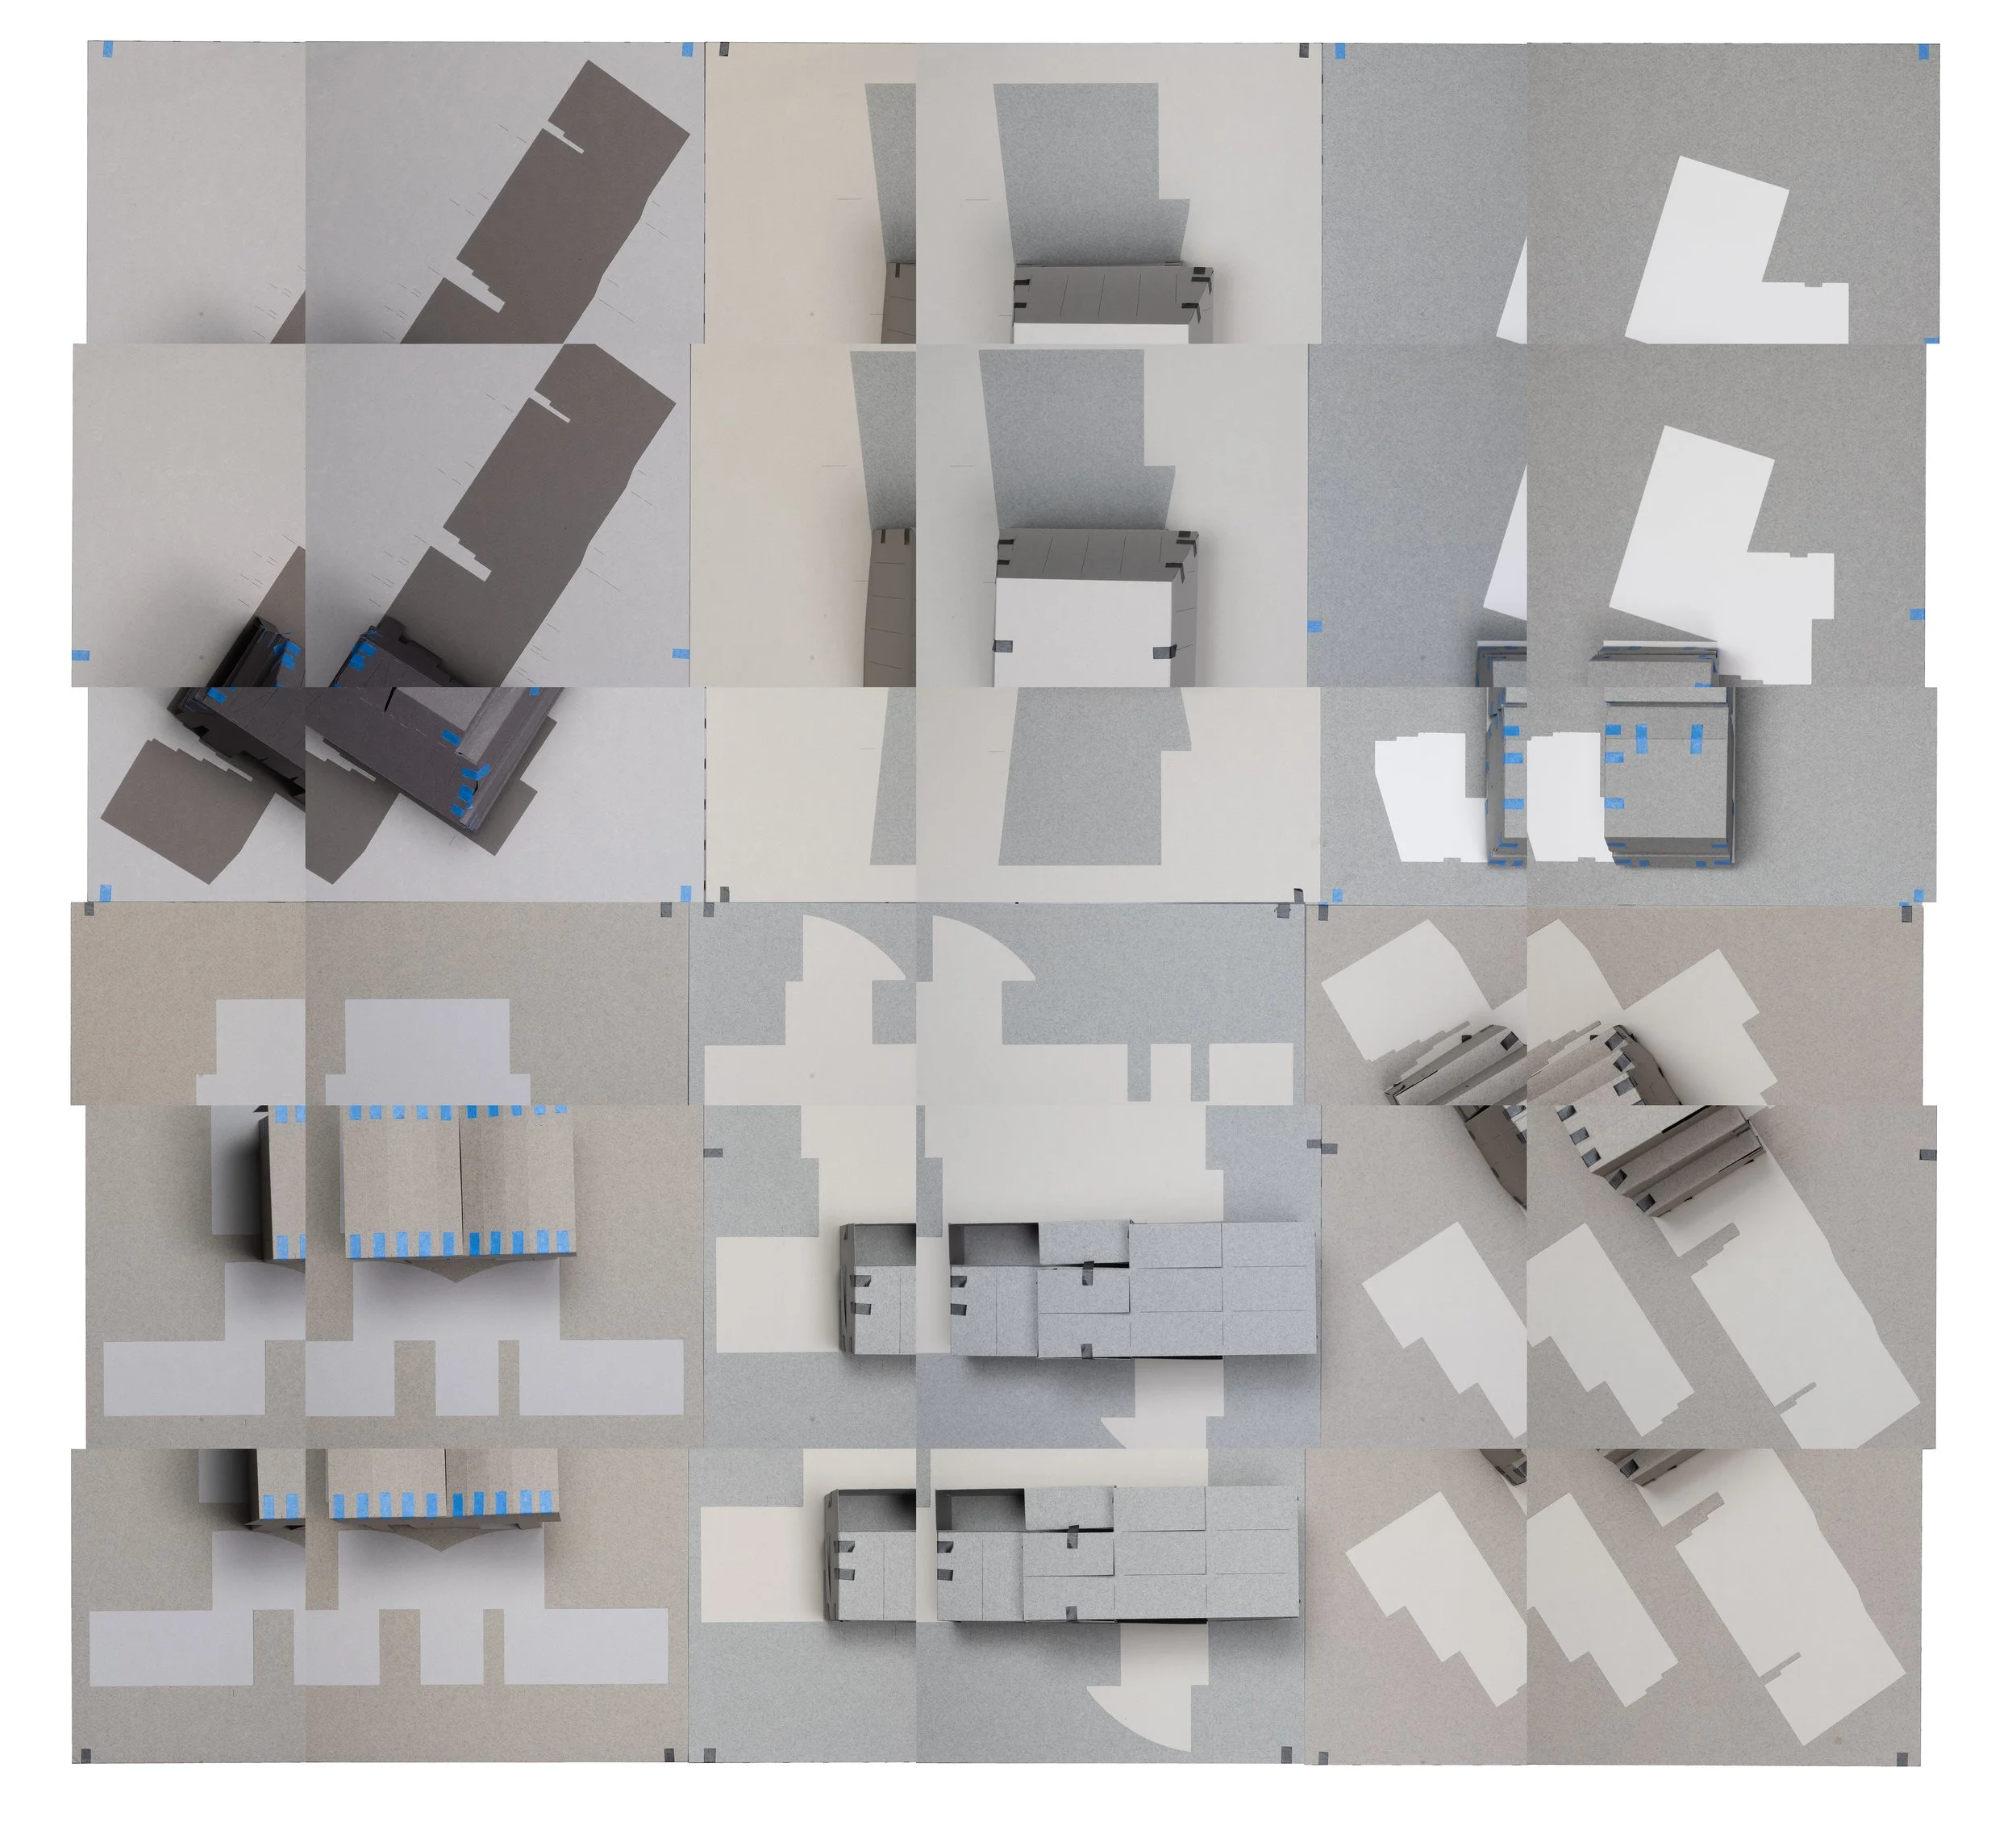
Above: Several selections and a few possible combinations from the catalog of BAM! elements. Physical models were constructed from stiff paper and cut using a Cricut electronic cutter. The leftover paper itself provided an interesting formal possibility. We understood the off-cuts as “registration fields,” possible exterior elements to incorporate within our prototype proposal. Different shapes might suggest a driveway, patio, garden, or swimming pool.
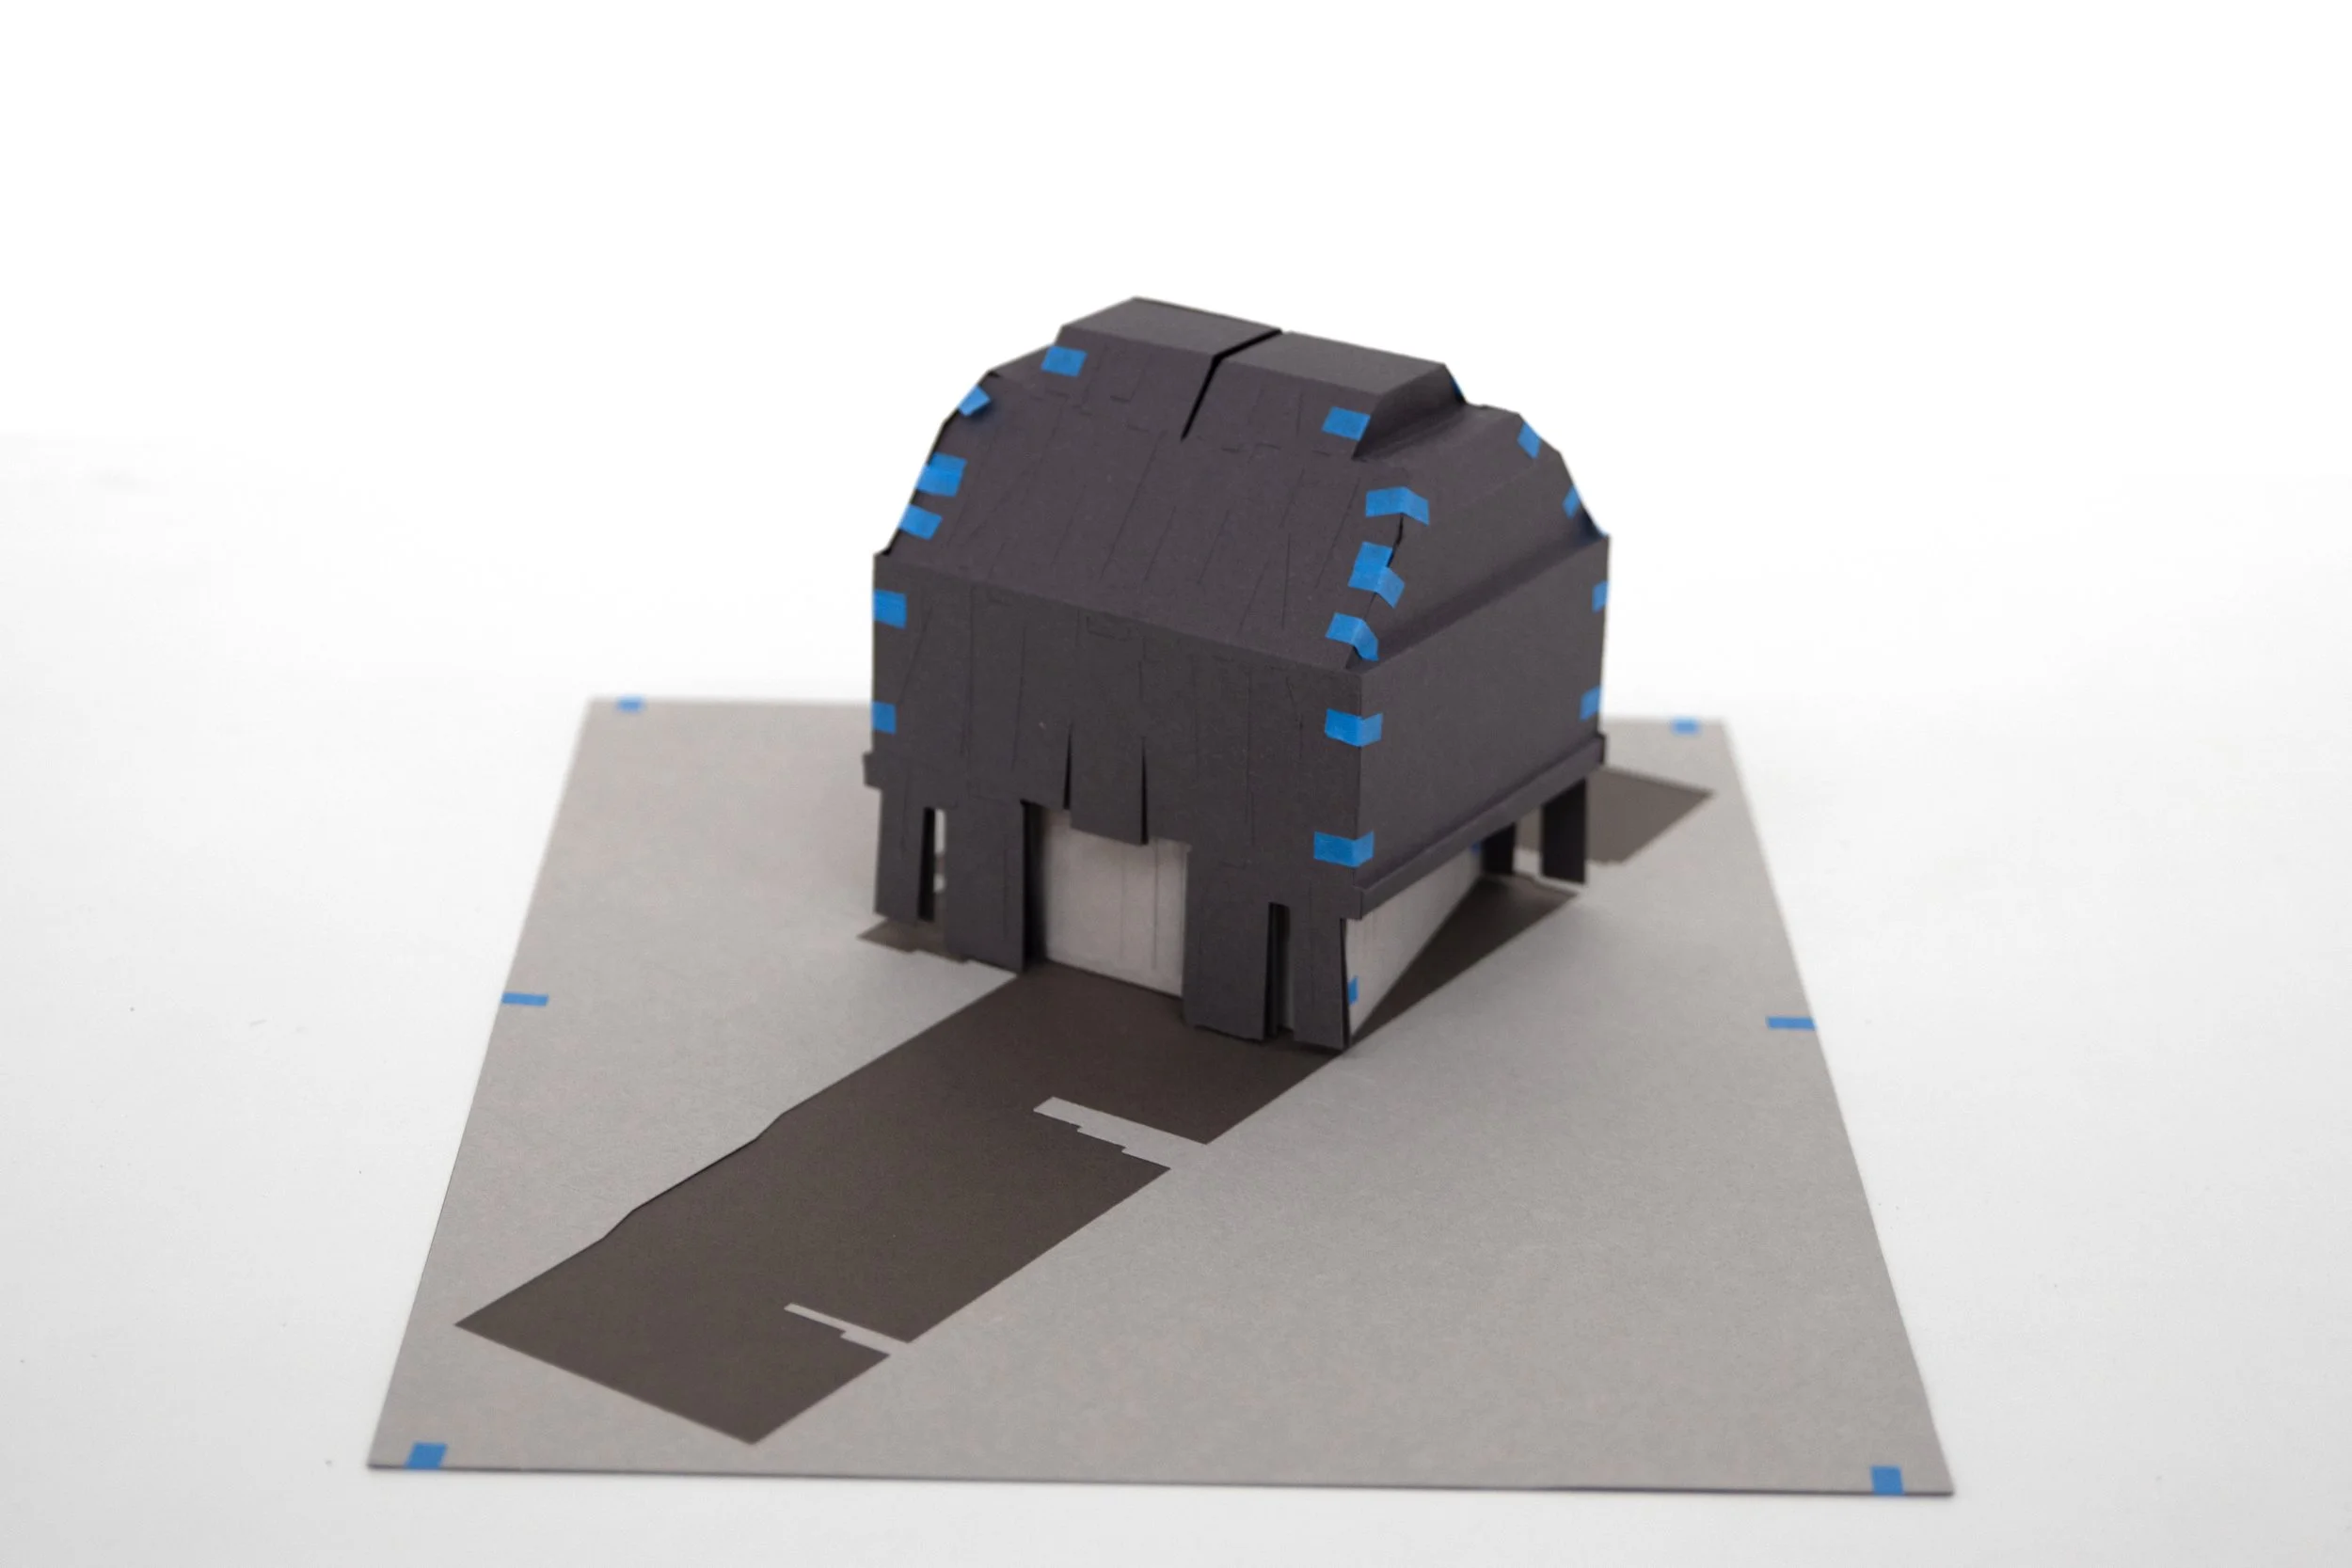
Below: Assembled paper model and composite photograph of paper model “neighborhood” of domestic possibilities.
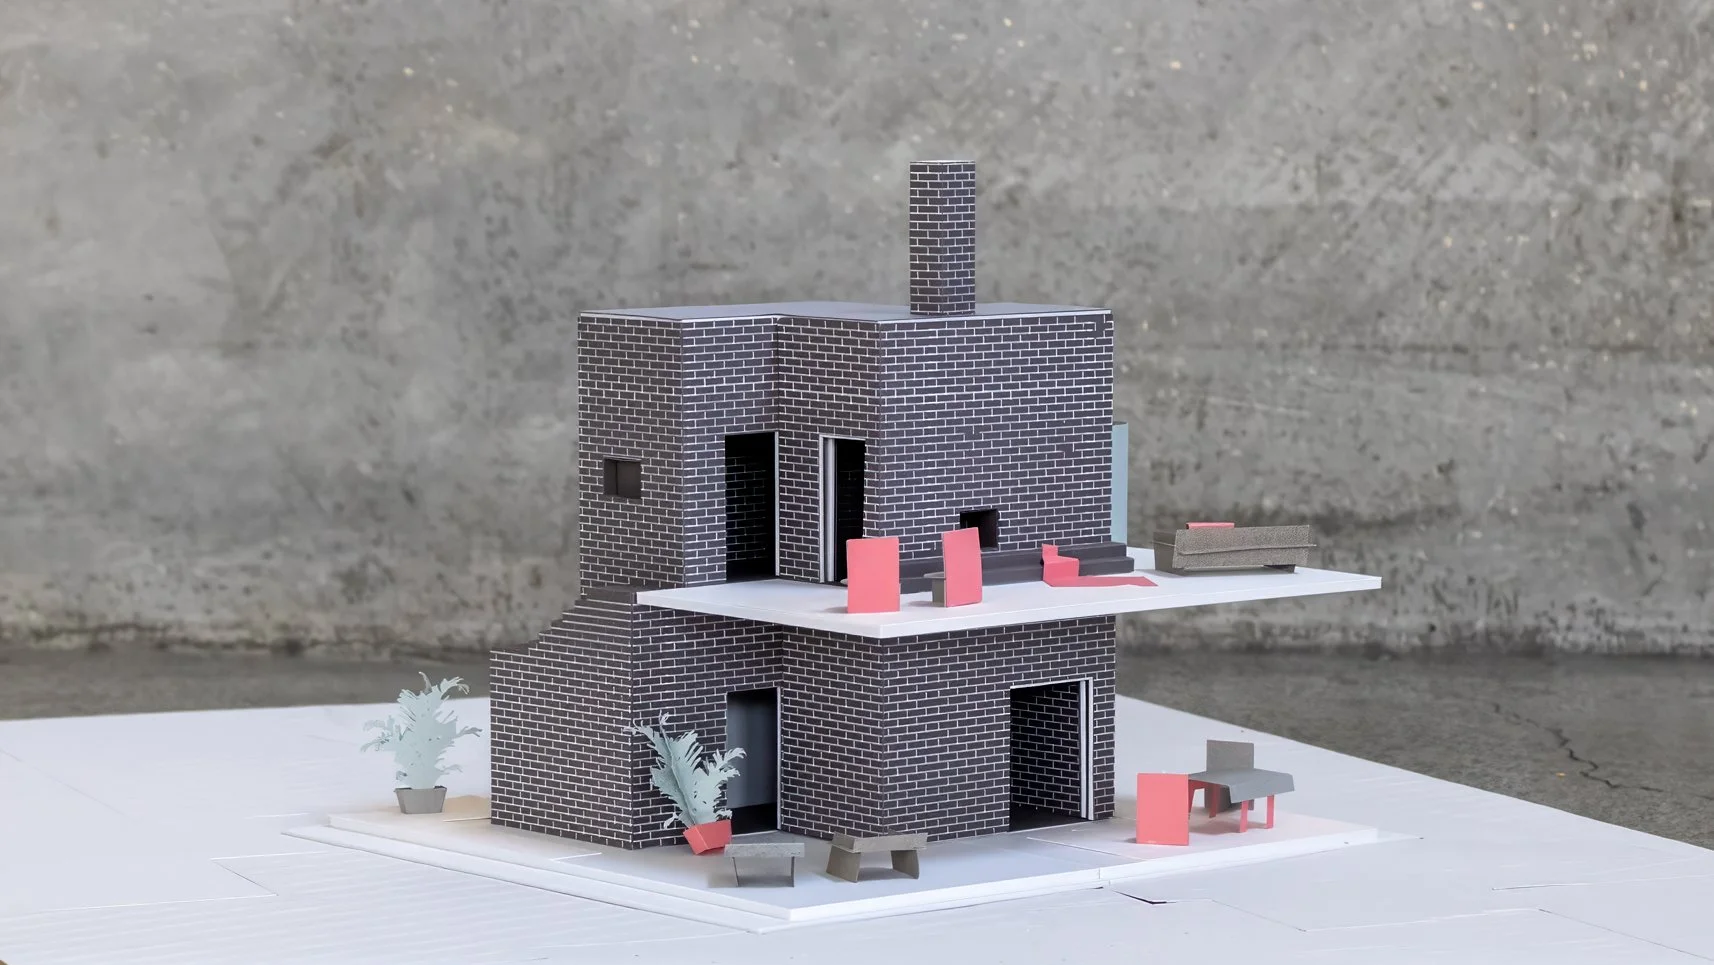
Final Model
3D-Printed and Papercraft model, showing core and shell

Ground Floor Plan

Second Floor Plan

Section A

Section B

Possible Site Plan